
83 Morrill Road
Norway, ME 04268
$699,000
Open Houses
Listing Courtesy of: NextHome Experience
207-249-2464
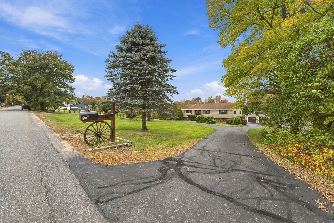
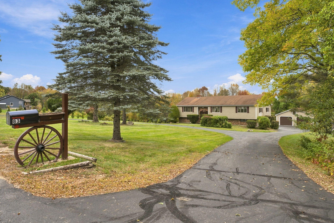
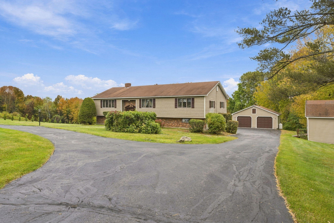
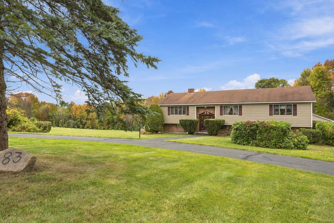
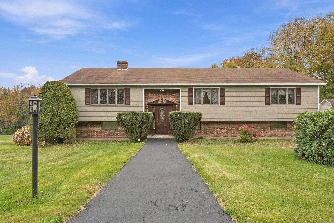
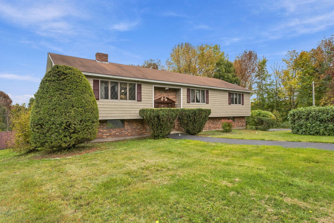
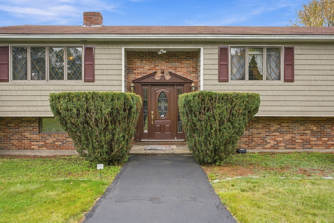
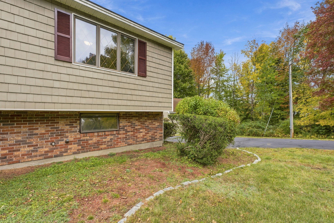
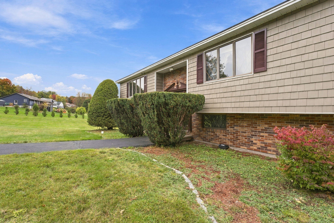
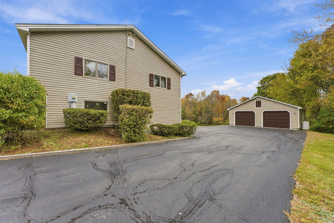
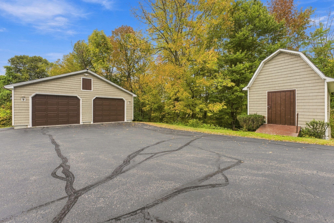
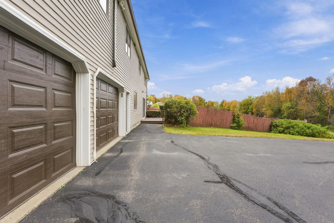
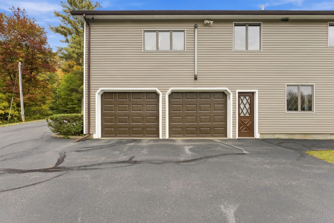
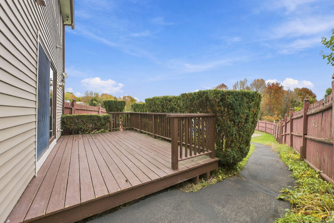
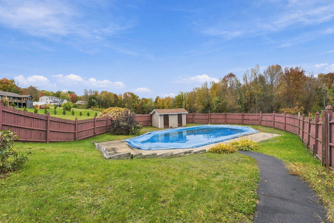
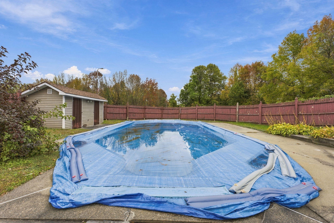
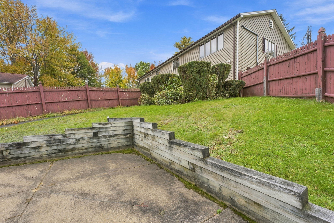
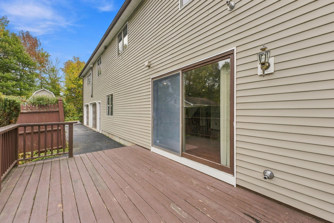
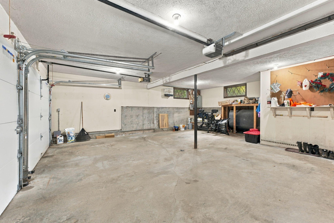
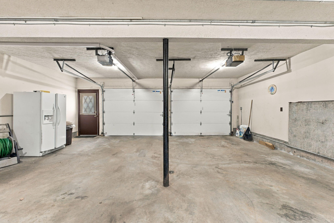
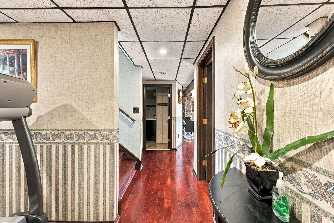
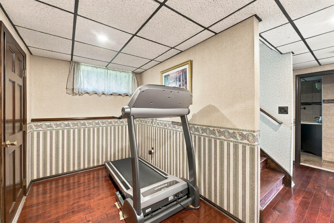
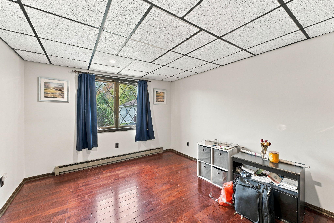
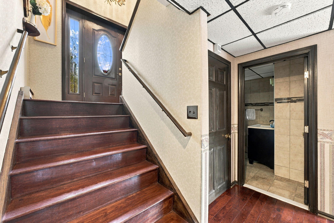
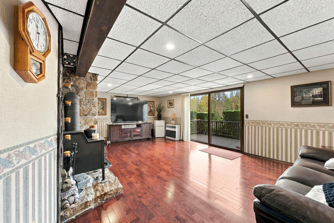
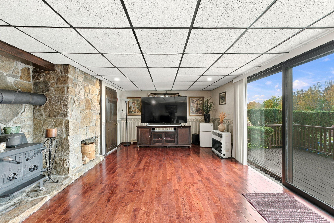
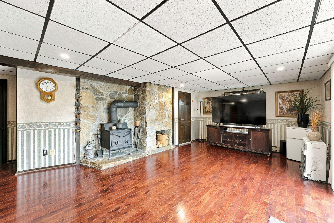
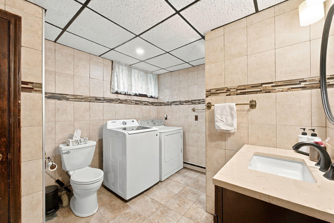
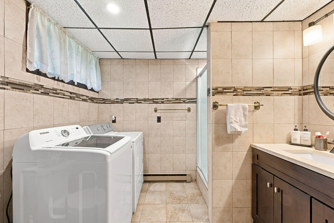
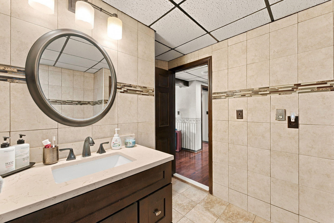
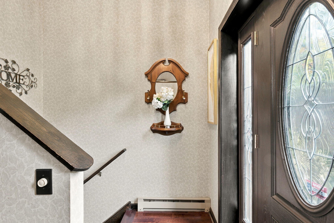
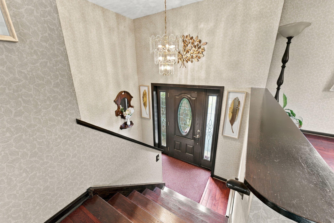
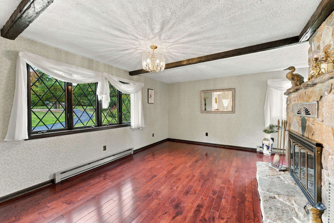
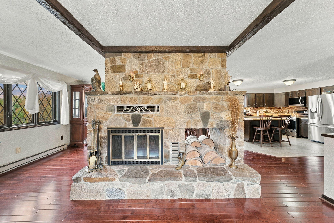
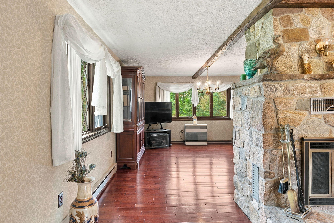
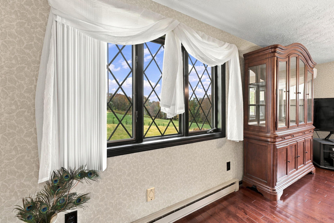
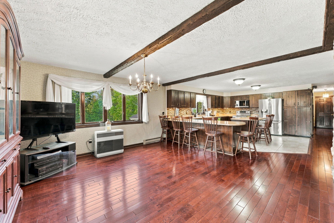
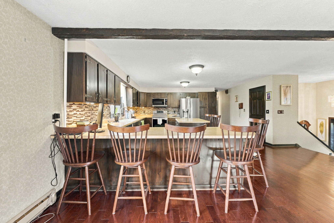
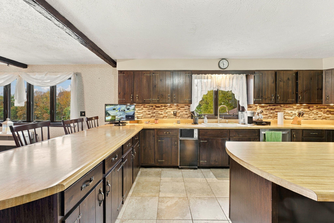
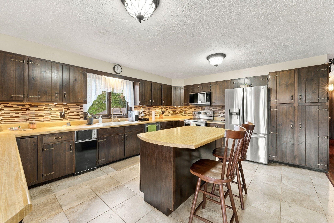
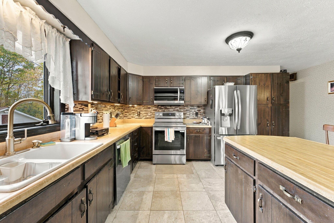
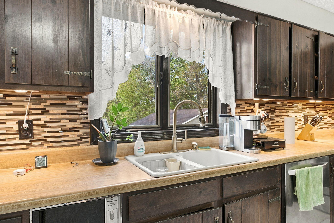
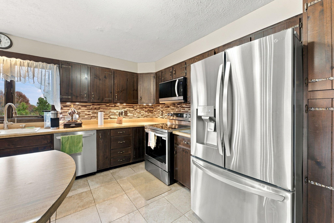
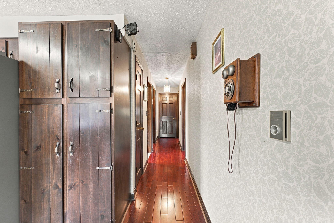
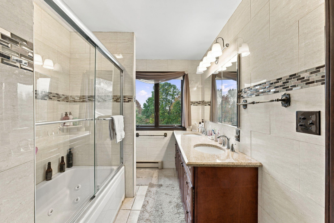
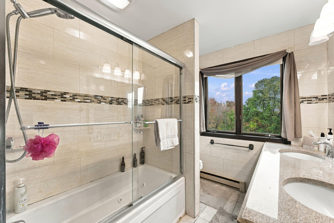
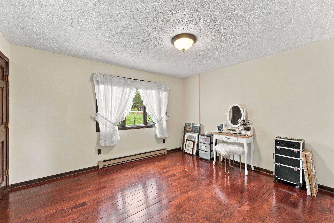
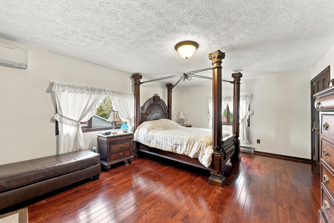
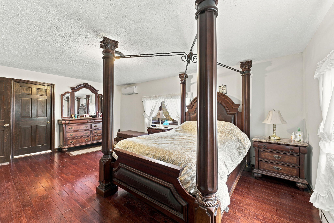
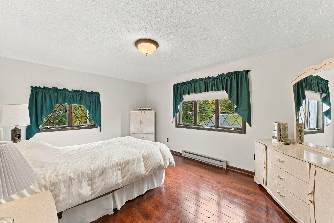
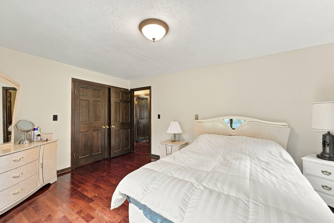
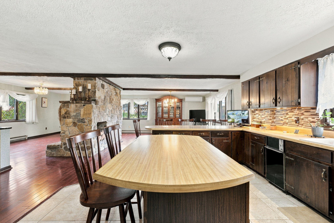
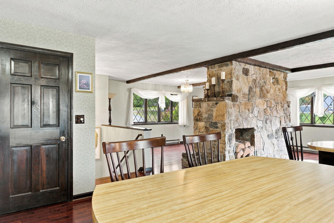
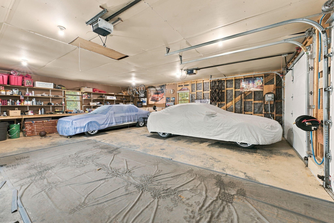
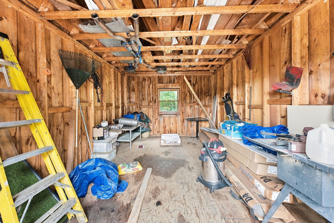
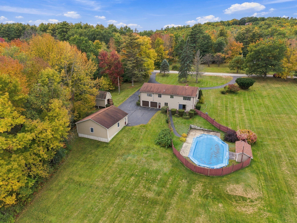
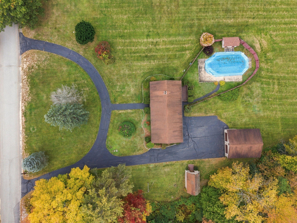
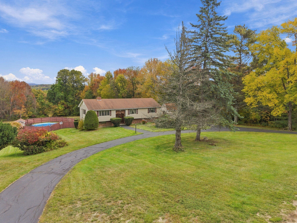
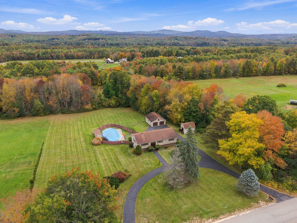
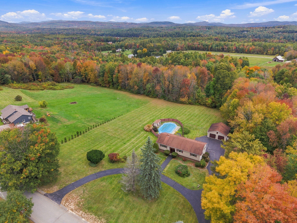
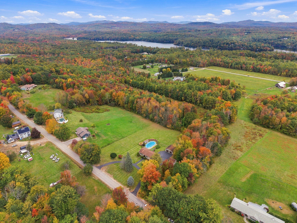
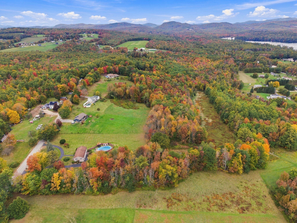
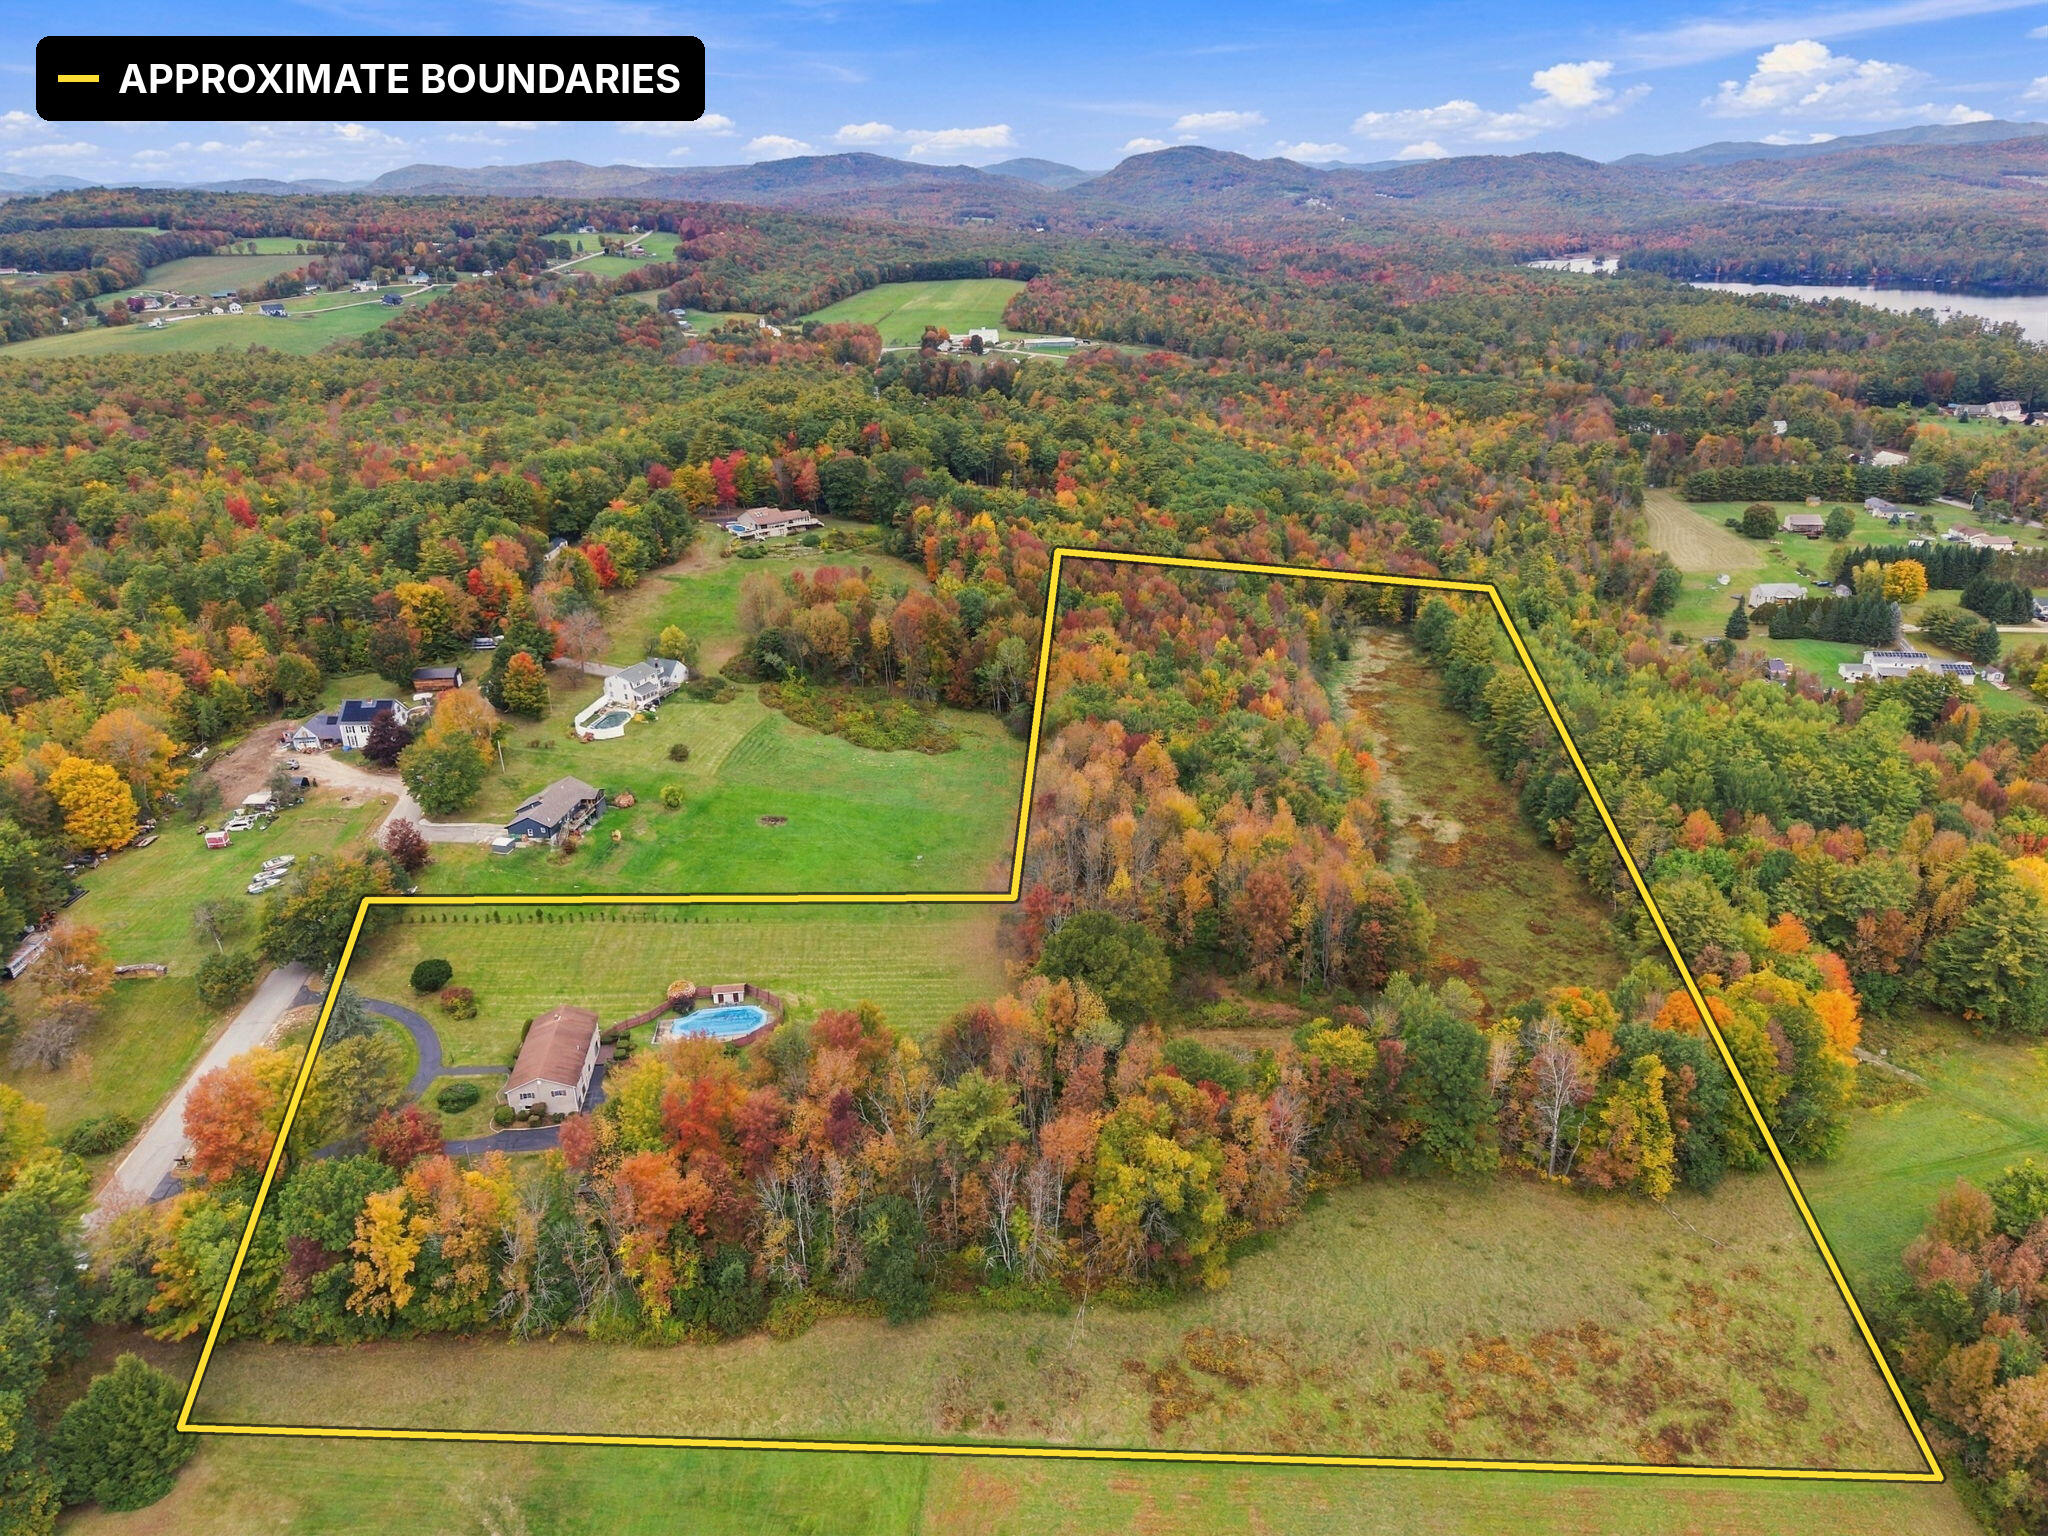
Before the neighborhood, there was this home. One of the first built in the development, it has anchored the area ever since, set on 16 acres of its own. The result is a raised ranch on a scale you rarely find: 3 bedrooms, 2 baths, and 2,670 finished square feet across two levels. Newer hardwood floors run throughout the main living areas, anchored by a floor-to-ceiling stone fireplace, beamed ceilings, and diamond-pane windows. The kitchen offers a center island, stainless appliances, and a tile backsplash. Outside, a fenced inground pool sits just off the back of the home, and a paved circular drive leads to garage space for four vehicles. Open lawn and woods make up the 16 acres, with potential to subdivide subject to town approval (buyer to verify). A rare offering in a peaceful Norway setting.
| Listing Id: | 1683419 |
|---|---|
| List Price: | $699,000 |
| Property Type: | Residential |
| Property Sub Type: | Single Family Residence |
| Status: | Active |
| Bedrooms Total: | 4 |
| Bathrooms Full: | 2 |
| Tax Annual Amount: | $6,944 |
| Lot Size Square Feet: | 696,960.0 |
| Lot Size Acres: | 16.0 |
| Architectural Style: | Raised Ranch |
| Waterfront?: | No |
| City: | Norway |
| County Or Parish: | Oxford |
| Postal Code: | 04268 |
| Year Built: | 1980 |
| Cooling: | Heat Pump |
| Fireplaces Total: | 1 |
| Lot Size Units: | Acres |
| Patio And Porch Features: | Deck |
| Heating?: | Yes |
| Bathrooms Total Integer: | 2 |
| Cooling?: | Yes |
| State Or Province: | ME |
| Lot Features: | Near Country Club, Near Public Beach, Near Shopping, Near Town, Rural, Subdivided, Open Lot, Rolling Slope, Landscaped, Wooded |
| View: | Scenic |
| Interior Features: | Bathtub, Shower, Walk-In Closet(s) |
| Foundation Details: | Poured Concrete |
| Building Area Total: | 2,670.0 |
| Sewer: | Private Sewer, Septic Tank |
| Rooms Total: | 9 |
| Electric: | Circuit Breakers, Generator Hookup |
| Fencing: | Fenced |
| Laundry Features: | Main Level, Washer Hookup |
| Roof: | Shingle |
| Postal Code Plus4: | 4726 |
| Lot Size Area: | 16.0 |
| Parking Features: | Paved, 11 - 20 Spaces, On Site, Off Street, Garage Door Opener, Detached, Inside Entrance, Heated Garage, Basement |
| Zoning: | RES |
| Heating: | Electric, K-1/Kerosene, Wood, Baseboard, Direct Vent Heater, Heat Pump, Wood Stove |
| Attached Garage?: | Yes |
| Construction Materials: | Wood Frame, Vinyl Siding |
| Garage?: | Yes |
| Flooring: | Tile, Wood |
| Garage Spaces: | 4.0 |
| Water Source: | Private, Well |
| Above Grade Finished Area: | 1,690.0 |
| Building Area Source: | Public Records |
| Lot Size Source: | Public Records |
| Below Grade Finished Area: | 980.0 |
| Original List Price: | $699,000 |
| Tax Year: | 2025 |
| Bathrooms Total Decimal: | 2.0 |
| Approval Status: | true |
| Water Info Water View: | No |
| Property Information # Full Baths Level 1: | 1 |
| Property Information # Full Baths Basement: | 1.0 |
| Property Information Surveyed: | Yes |
| Property Information Seasonal: | No |
| Property Information Deed/conveyance Type Offered: | Warranty |
| Property Information Deed: | All |
| Property Information Deed Restrictions: | Yes |
| Property Information 2 Detached Houses On 1 Lot: | No |
| Appliances 2: | Dishwasher, Electric Range, Refrigerator |
| Location Information Page: | 16 |
| Location Information Zoning Overlay: | Unknown |
| Location Information Hers Certified: | Unknown |
| Location Information Tree Growth Y/n: | No |
| Contract Information List Price/sq Ft: | $414 |
| Contract Information Comp Listing: | No |
| Amenities: | Bathtub, Fenced, Main Level, Washer Hookup, Security System, Shower, Walk-in Closets |
| Roads: | Paved, Public |
| Vehicle Storage: | 4+ Car, Attached, Auto Door Opener, Detached, Inside Entrance, Heated, Basement |
| Water Heater: | Electric |
| Security Features: | Security System |
| Other Structures: | Shed(s) |
| Levels: | Two |
| Gas: | Bottled |
| Fireplace?: | Yes |
| Listing Key: | 7bc213e5d1e77409913d48137f5725be |
| Basement: | Interior Entry, Walk-Out Access, Finished, Full |
| Documents Change Timestamp: | 2026-10-07T01:54:47Z |
| Documents Count: | 4 |
| Listing Contract Date: | 2026-10-06 |
| Status: | Active |
| Parcel Number: | NORY-000008-000000-000007-000005 |
| Road Surface Type: | Paved |
Listing data is derived in whole or in part from the Maine IDX and is for consumers' personal, non-commercial use only. Dimensions are approximate and not guaranteed. All data should be independently verified. © 2026 Maine Real Estate Information System, Inc. All Rights Reserved.
Maine Real Estate Information System, Inc. data last updated on October 08, 2026 05:14 PM - ET


Property Last Updated: October 08, 2026 05:14 PM - ET
