
25 Daybreak Lane, #8
Windham, ME 04062
$699,000
Open Houses
Listing Courtesy of: Berkshire Hathaway HomeServices Verani Realty
crystal.chandonnet@verani.com
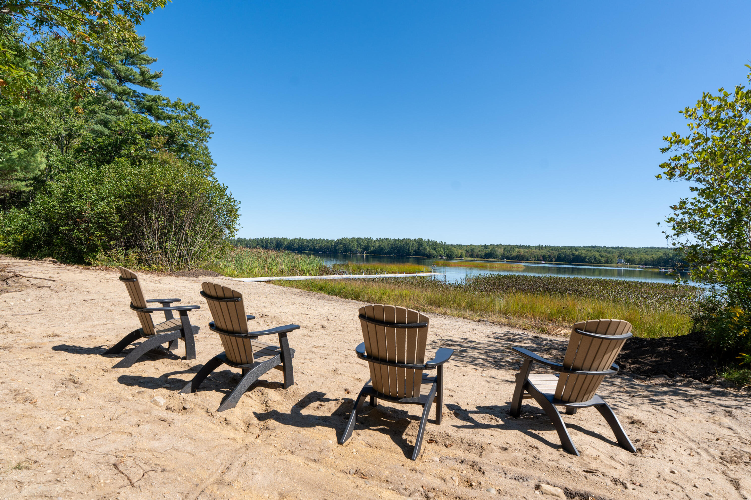
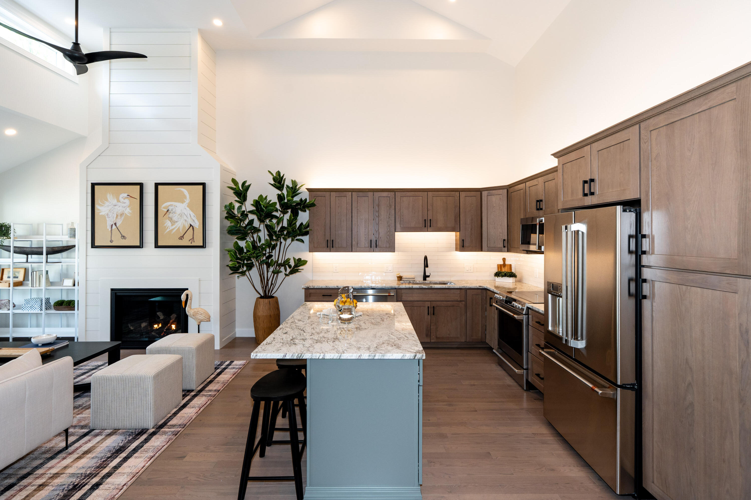
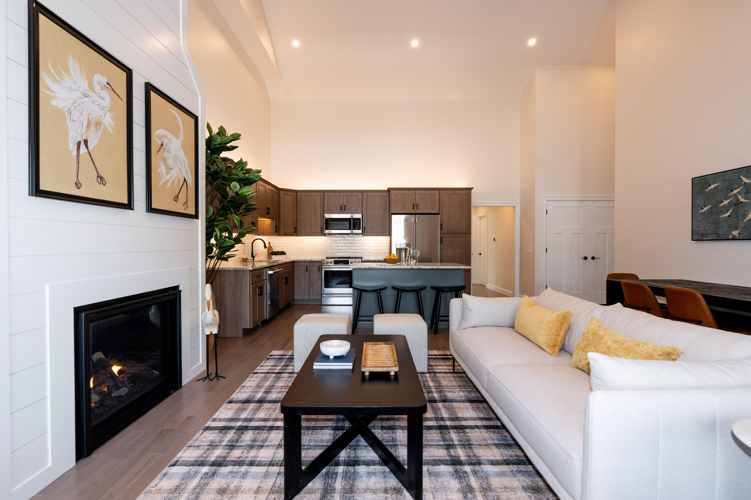
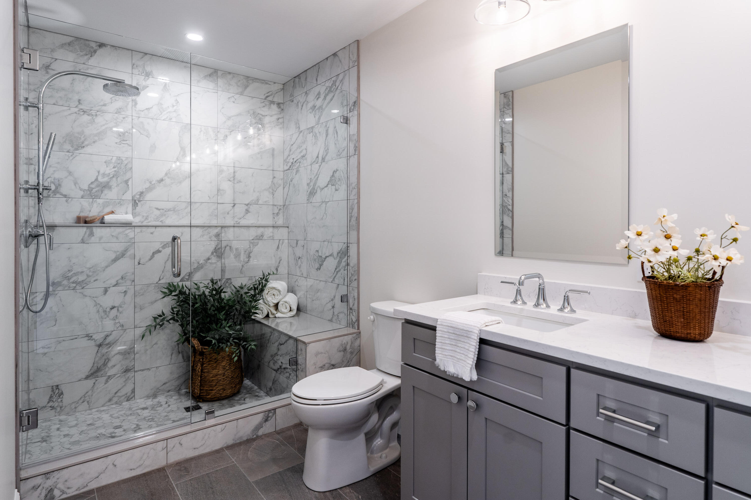
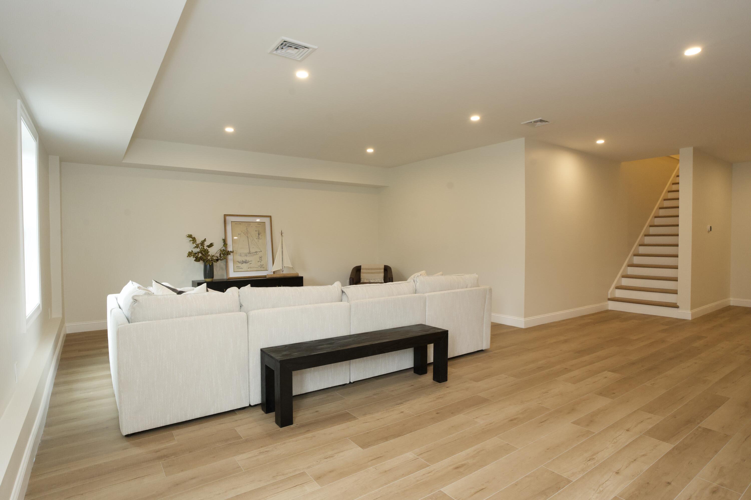
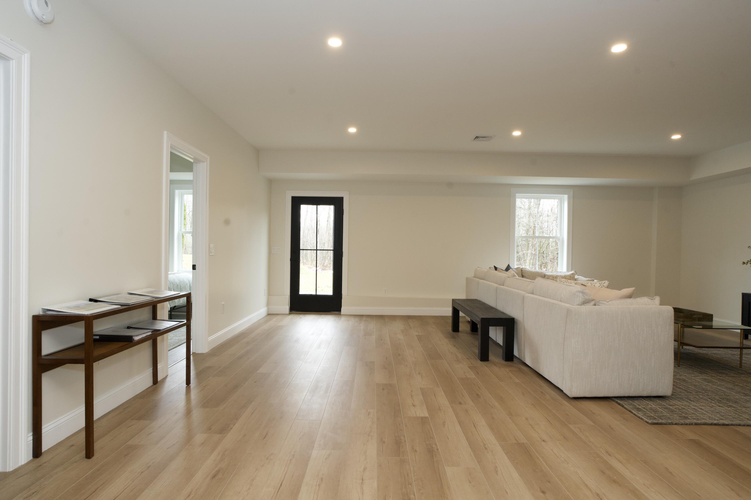
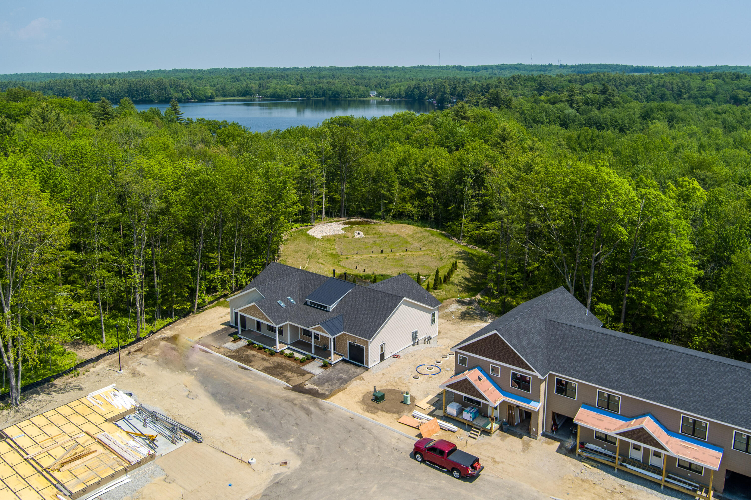
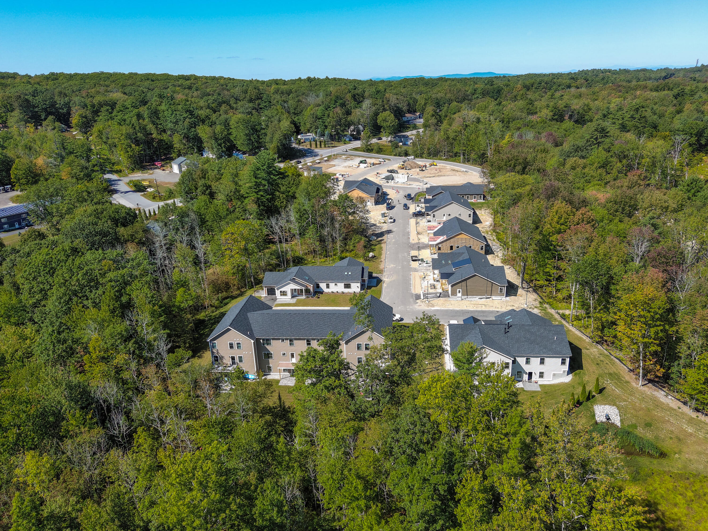
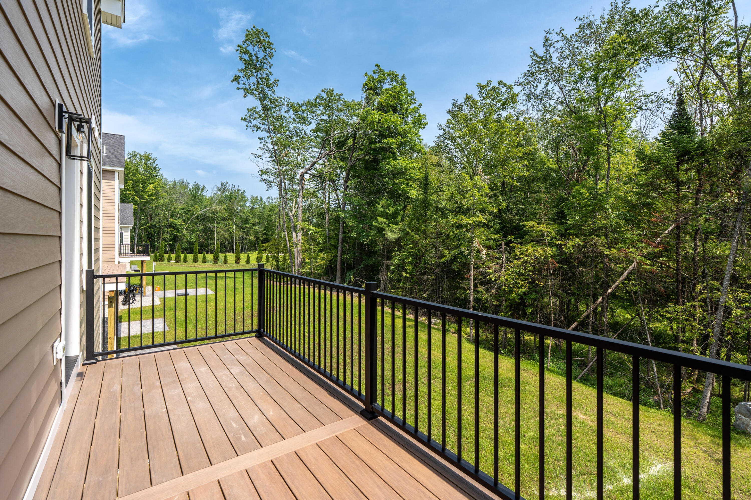
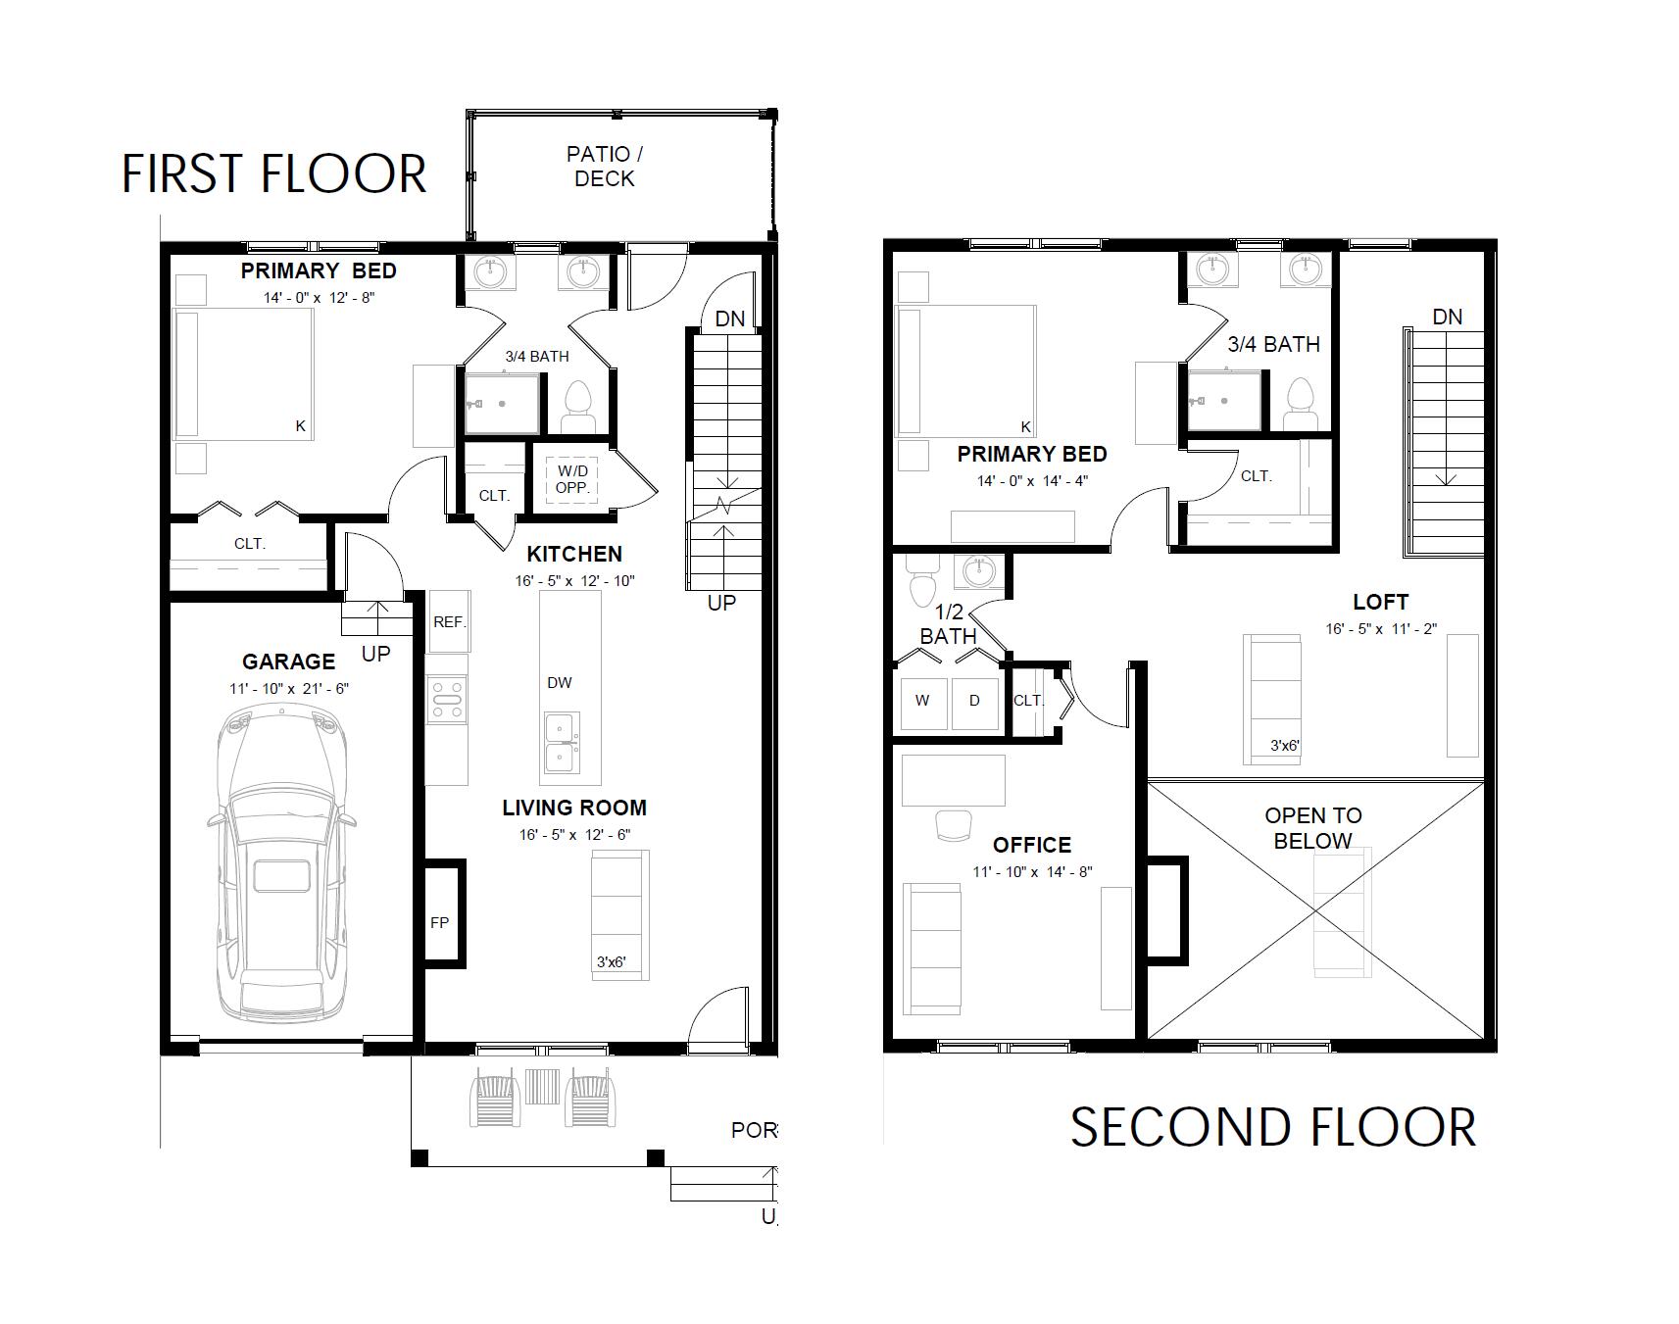
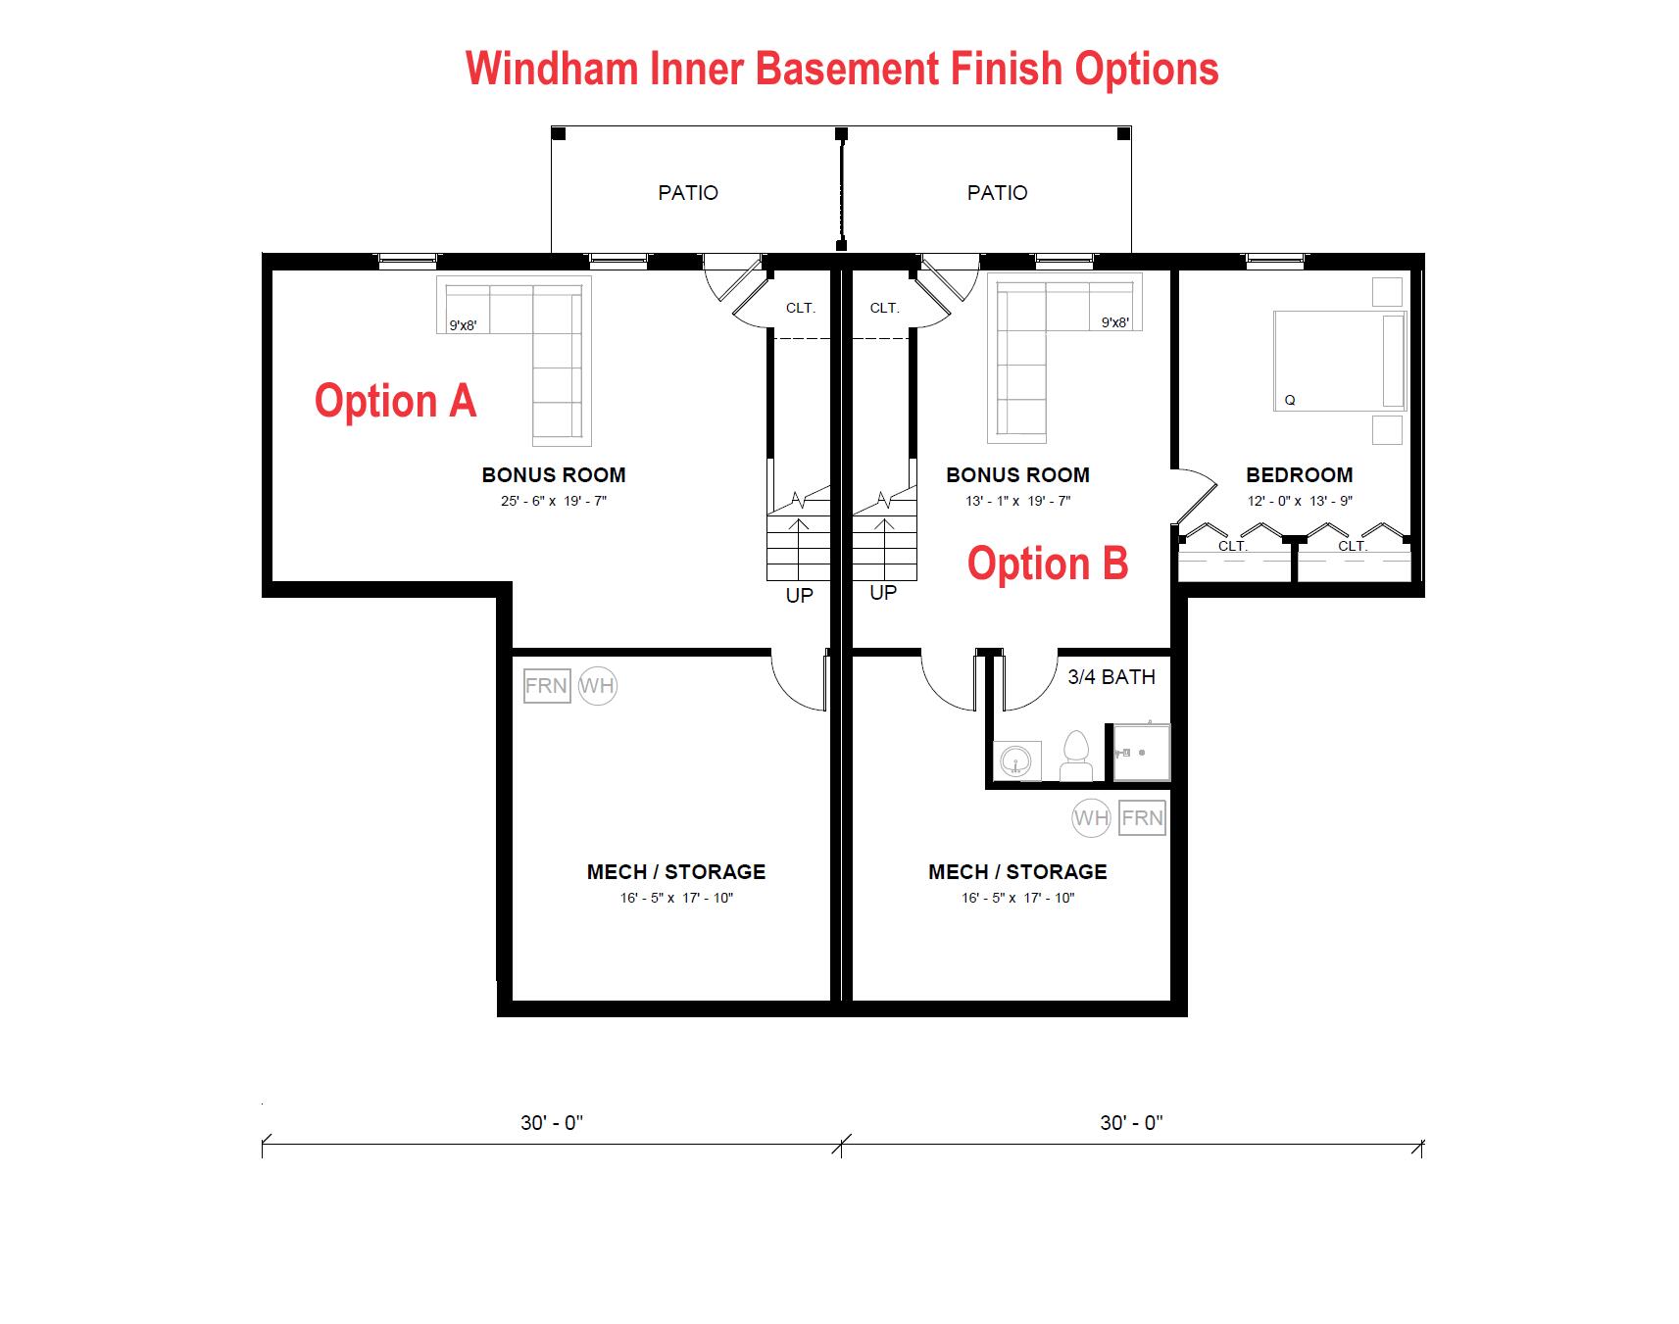
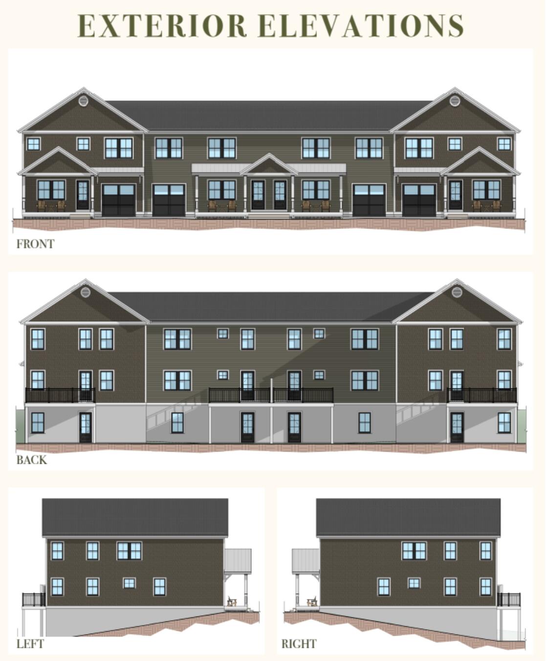
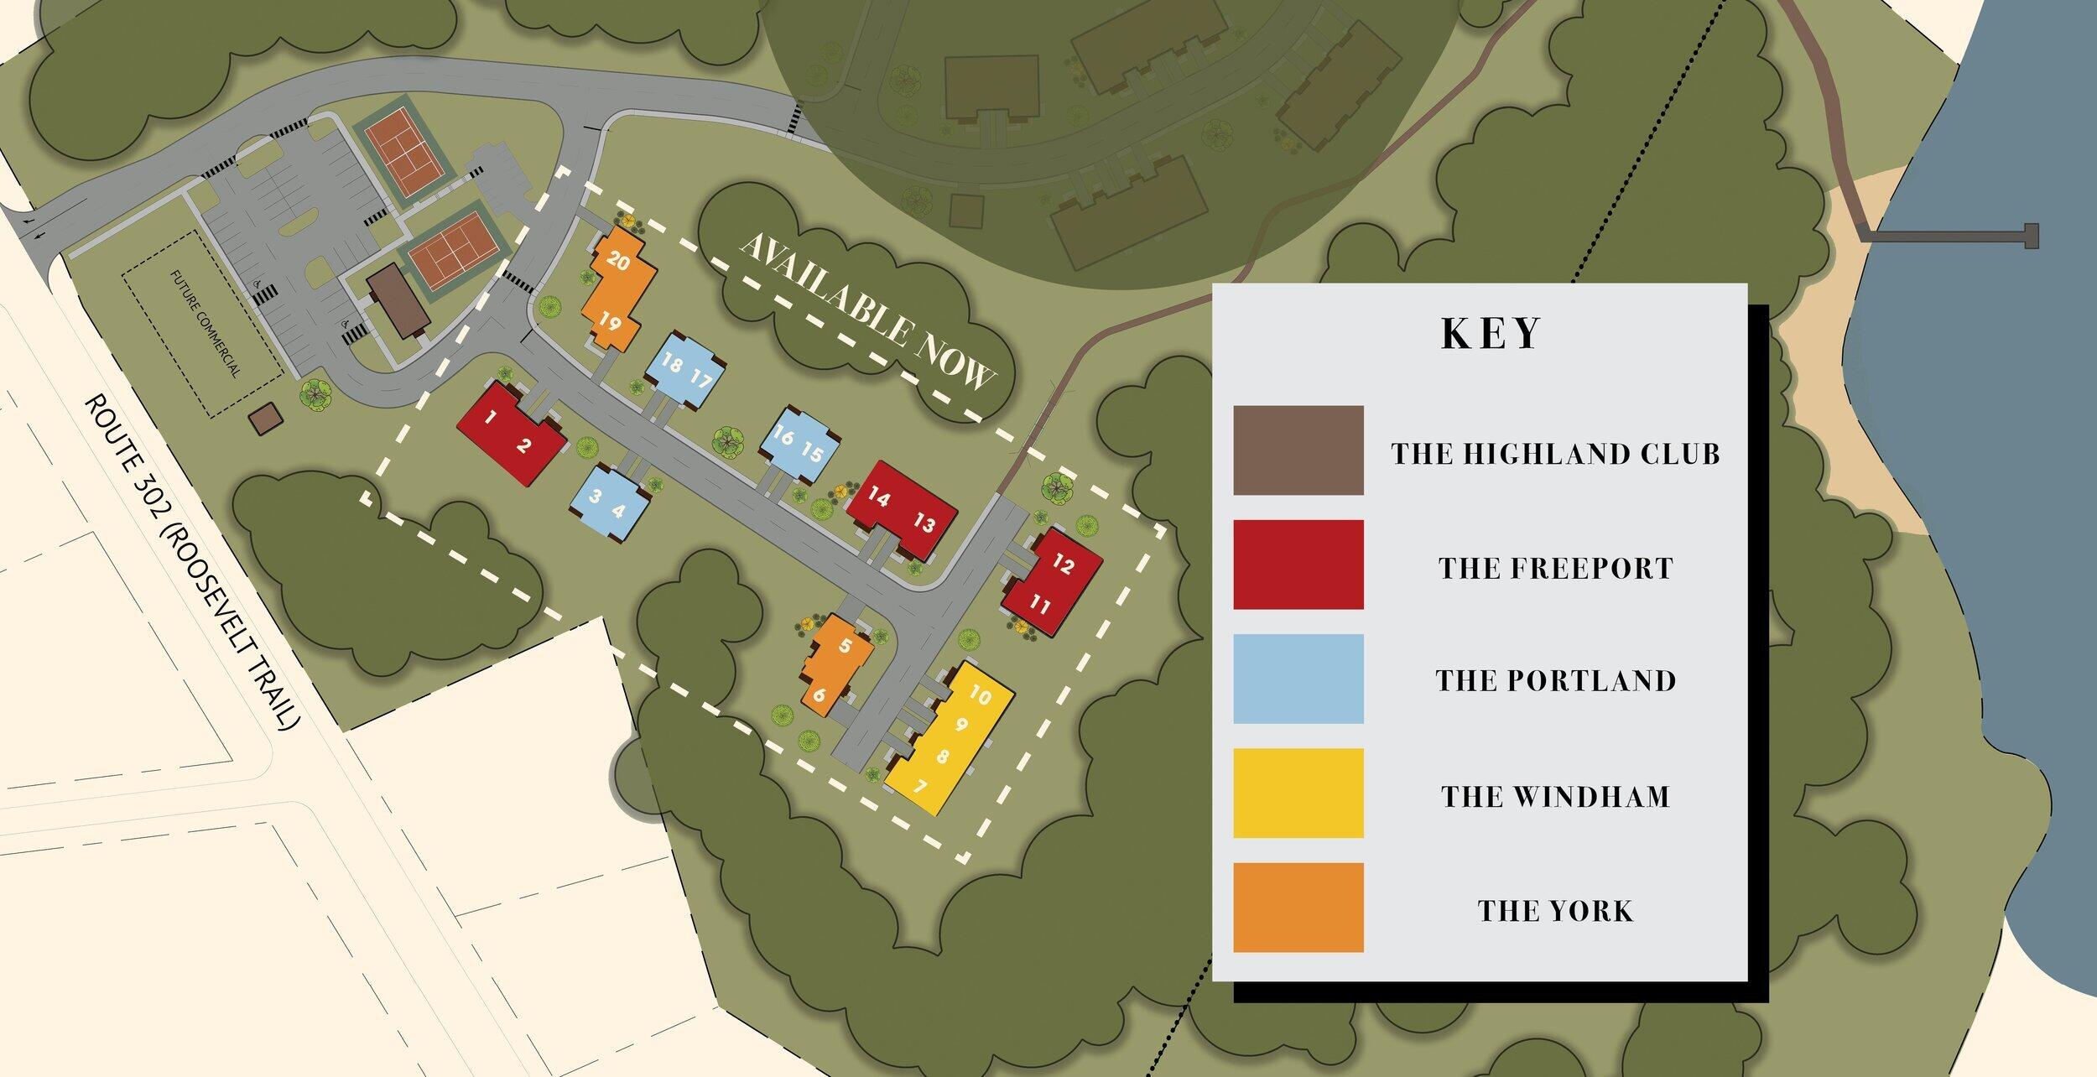
Welcome to The Cove at Highland Lake! The first of its kind Gated 55+ Lakefront Community nestled on the pristine shores of Highland Lake. Framing is complete at 25 Daybreak Lane! Truly our most decades long and spaciously flexible option, the WINDHAM homes provide both first and second floor primary suite options. Multi-generational, Companion, and Guest-Friendly, owners of these units can opt for stacked or side-by-side laundry on one or both floors of living. This inner unit features two full baths, a functionality first open concept kitchen, a front porch and back deck for sipping in the scenic surrounds, 18ft cathedral ceilings, and not one but two bonus spaces, fit for an office, spare bed, hobbying, or entertaining! This unit also has the option to finish its full-daylight walkout basement for an additional 500 SF of living area. Community Amenities to Include: tennis & pickleball courts, two-level clubhouse with fitness center, full kitchen and function space, plus private access to the over 50 acre parcel with over 6000 feet of nature trails, more than 500 feet of manicured lake front to carry in kayaks, canoes and paddleboards, plus a community maintained dock. Located just 10 miles from downtown Portland, residents will enjoy unbeatable proximity to top rated health care and hospitals, as well as Maine's finest dining and entertainment options. Boating, skiing, golf, shopping, dining, sports & activity clubs... The way 55+ life should be, and you can have it ...
+ Read More| Listing Id: | 1660895 |
|---|---|
| List Price: | $699,000 |
| Property Type: | Residential |
| Property Sub Type: | Condominium |
| Status: | Active |
| Bedrooms Total: | 2 |
| Bathrooms Full: | 2 |
| Bathrooms Half: | 1 |
| Association Fee: | $655 |
| Tax Annual Amount: | $1 |
| Lot Size Square Feet: | 1,568,160.0 |
| Lot Size Acres: | 36.0 |
| Architectural Style: | Other |
| Waterfront?: | Yes |
| City: | Windham |
| County Or Parish: | Cumberland |
| Postal Code: | 04062 |
| Year Built: | 2026 |
| Cooling: | Central Air |
| Fireplaces Total: | 1 |
| Exterior Features: | Tennis Court(s) |
| Lot Size Units: | Acres |
| Accessibility Features: | 36+ Inch Doors, Accessible Kitchen, Other Bath Modifications |
| Patio And Porch Features: | Deck, Patio, Porch |
| Water Body Name: | Highland Lake |
| Heating?: | Yes |
| Bathrooms Total Integer: | 3 |
| Cooling?: | Yes |
| State Or Province: | ME |
| Lot Features: | Near Country Club, Near Golf Course, Near Shopping, Near Town, Neighborhood, Other, Subdivided, Corner Lot, Level, Open Lot, Sidewalks, Landscaped, Wooded |
| View: | Scenic, Trees/Woods |
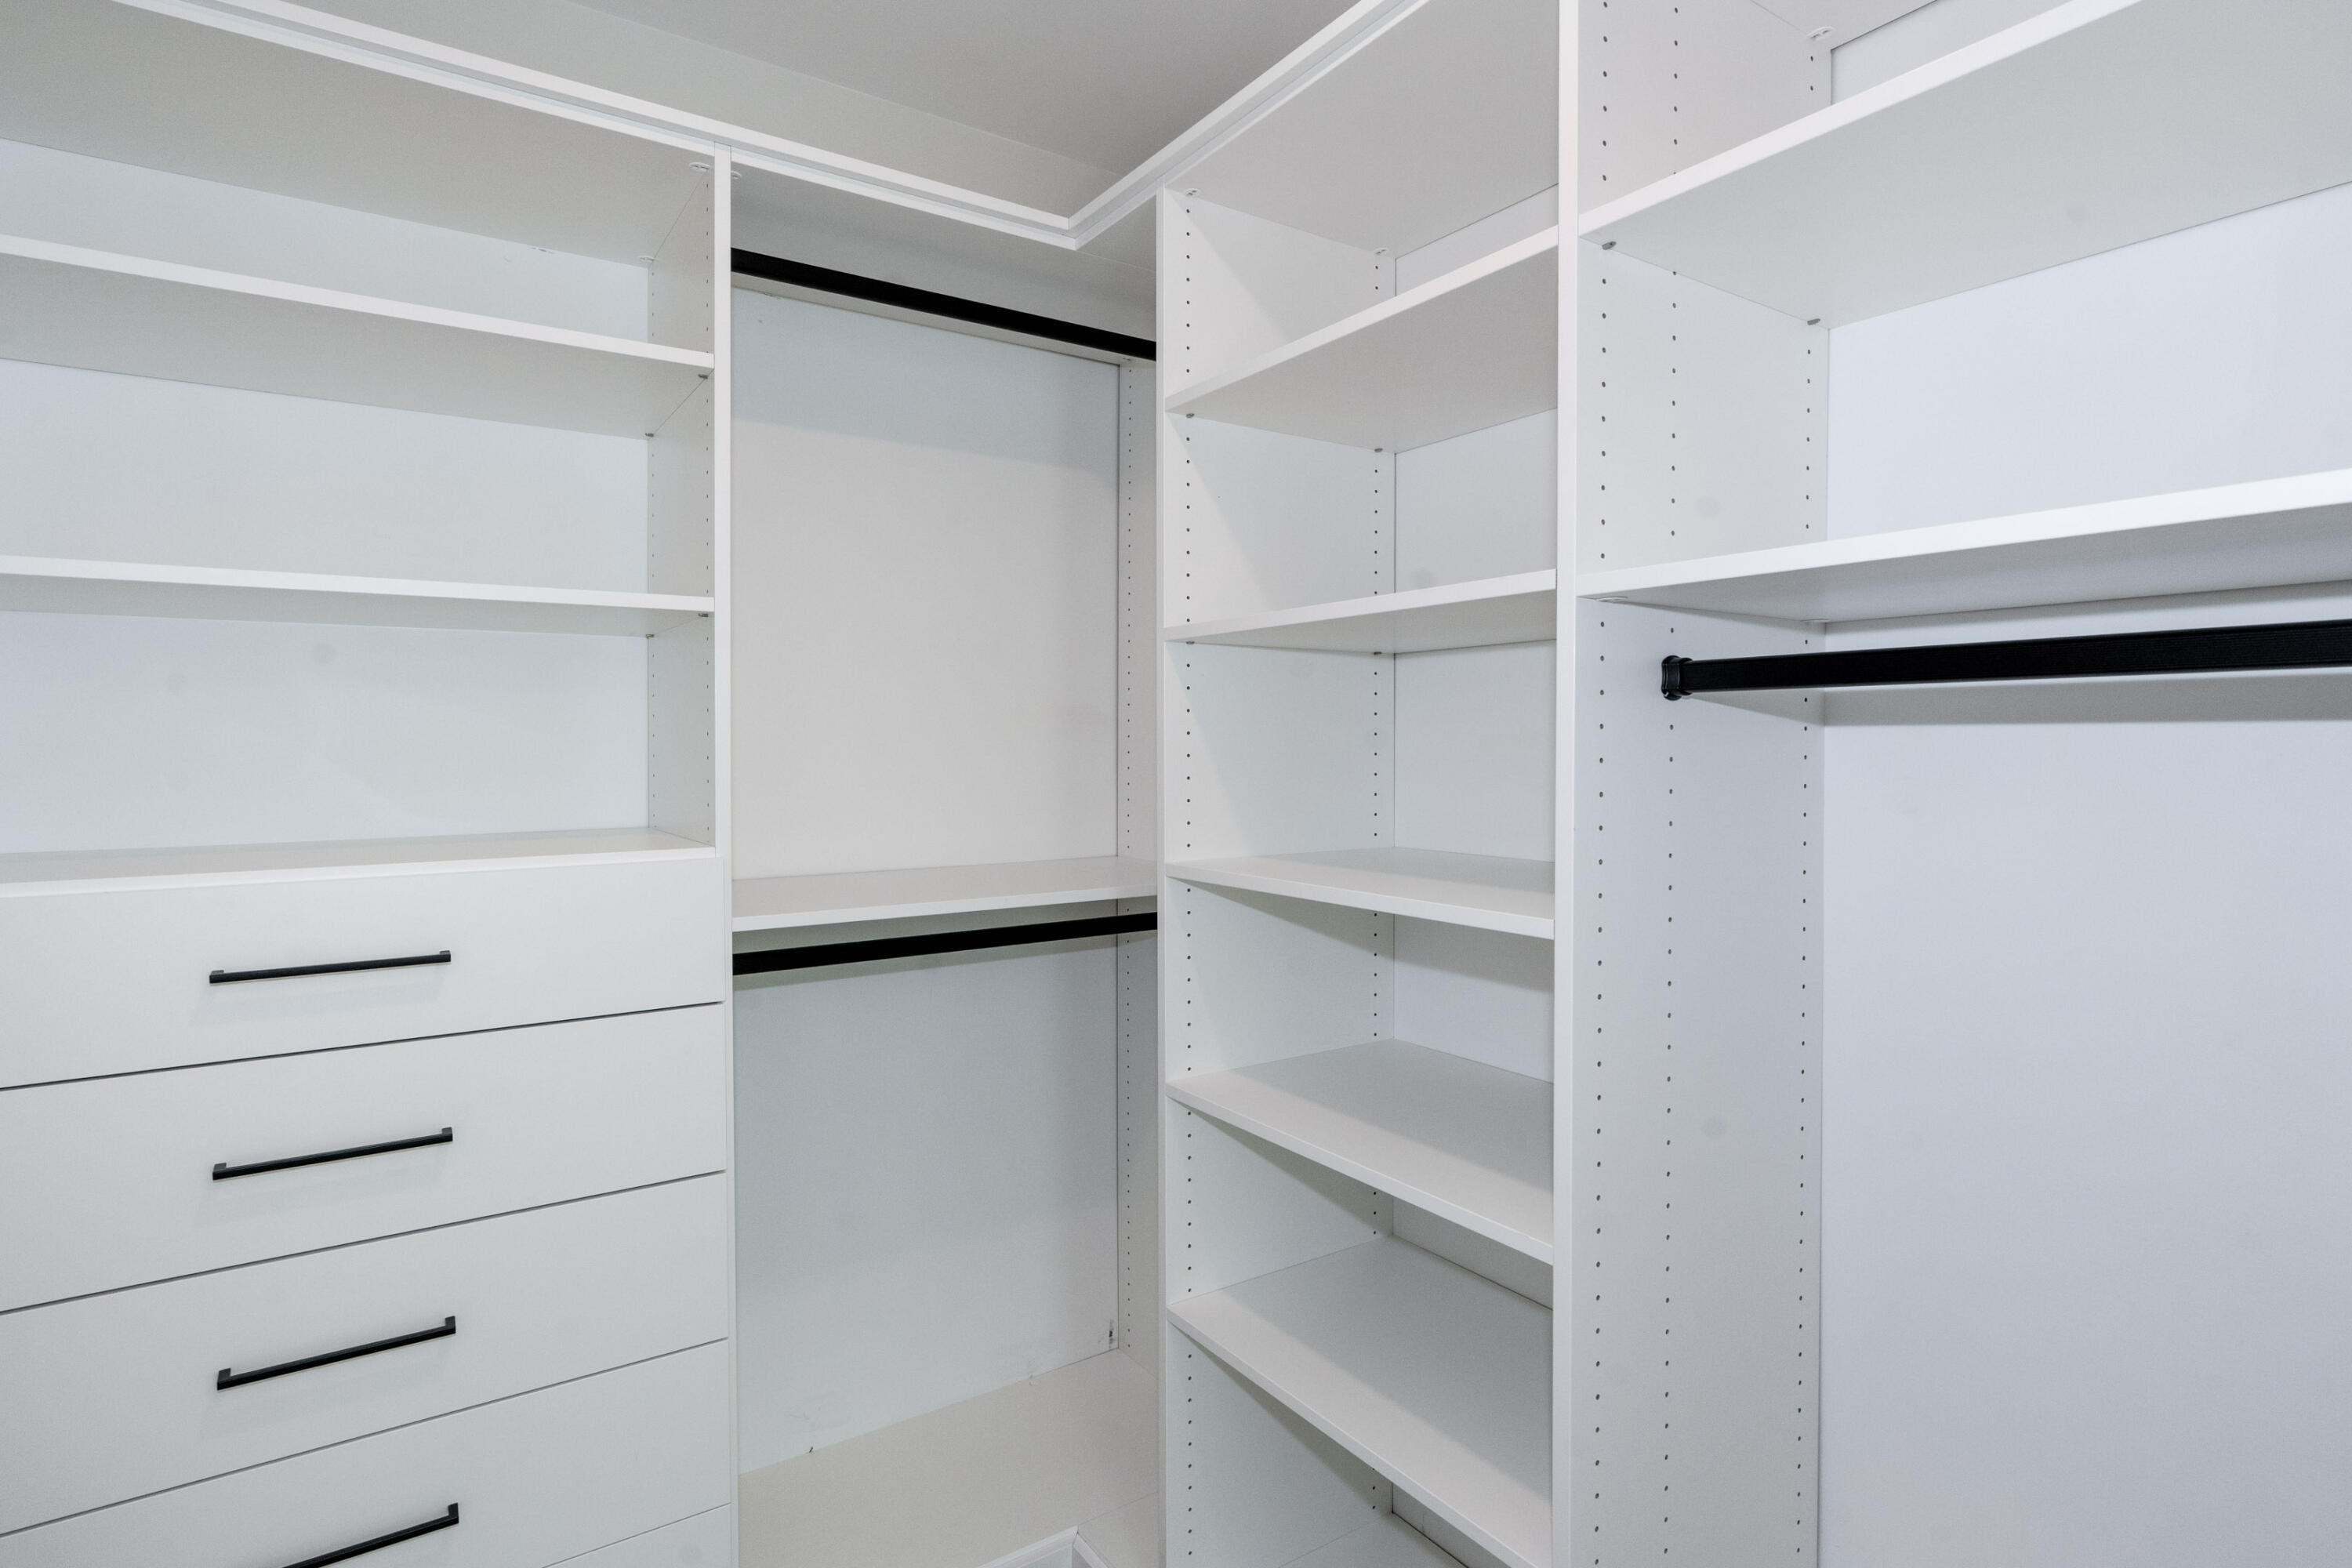
| Interior Features: | 1st Floor Bedroom, 1st Floor Primary Bedroom w/Bath, Other, Shower, Storage, Walk-In Closet(s), Primary Bedroom w/Bath |
| Foundation Details: | Poured Concrete |
| Association?: | Yes |
| Building Area Total: | 1,832.0 |
| Association Fee Frequency: | Monthly |
| Senior Community?: | Yes |
| Sewer: | Private Sewer |
| Rooms Total: | 6 |
| Electric: | Circuit Breakers |
| Laundry Features: | Main Level, Upper Level |
| Roof: | Shingle |
| Lot Size Area: | 36.0 |
| Parking Features: | Paved, 1 - 4 Spaces, Off Street, On Street, Garage Door Opener, Inside Entrance |
| Zoning: | C-3 |
| Heating: | Propane, Forced Air |
| Attached Garage?: | Yes |
| Construction Materials: | Wood Frame, Composition, Vinyl Siding |
| Garage?: | Yes |
| Flooring: | Tile, Vinyl, Wood |
| Garage Spaces: | 1.0 |
| Water Source: | Public |
| Above Grade Finished Area: | 1,832.0 |
| Building Area Source: | Other |
| Number Of Units In Community: | 4 |
| Lot Size Source: | Public Records |
| Original List Price: | $699,000 |
| Tax Year: | 2026 |
| Bathrooms Total Decimal: | 2.5 |
| Approval Status: | true |
| Water Info Waterfront Amount: | 500.0 |
| Water Info Water Frontage Shared: | 500.0 |
| Water Info Water View: | Seasonal |
| Source Of Water Frontage: | Public Records, Survey |
| Property Information # Full Baths Level 1: | 1 |
| Property Information Other Source Of Square Footage: | Architect |
| Property Information Surveyed: | Yes |
| Property Information Seasonal: | No |
| Property Information # Full Baths Level 2: | 1 |
| Property Information # Half Baths Level 2: | 1 |
| Appliances 2: | Dishwasher, Microwave, Electric Range, Refrigerator |
| Location Information Entrance Fee: | $1,311 |
| Location Information Page: | 302 |
| Location Information Zoning Overlay: | Unknown |
| Location Information Hers Certified: | No |
| Basement Type Backup: | Walk-Out Access, Daylight, Finished, Full |
| Location Information Tree Growth Y/n: | No |
| Contract Information List Price/sq Ft: | $382 |
| Contract Information Comp Listing: | No |
| Structure Type 2: | Townhouse |
| Remarks Internal Remarks/contingency: | 25 Daybreak Lane is framed and available for customization. Approximately 8 weeks from contract to CO. Due to ongoing construction activity on Daybreak Lane, all visits must be accompanied and by appointment. |
| Bedroom 1 Bedroom 1 Level: | First |
| Bedroom 1 Bedroom 1 Width: | 12.0 |
| Bedroom 1 Bedroom 1 Length: | 14.0 |
| Bedroom 1: | Bedroom 1 |
| Bedroom 2 Bedroom 2 Level: | Second |
| Bedroom 2 Bedroom 2 Length: | 14.0 |
| Bedroom 2 Bedroom 2 Width: | 14.0 |
| Bedroom 2: | Bedroom 2 |
| Appliances Included: | Dishwasher, Microwave, Electric Range, Refrigerator |
| Condominium Unit Type: | Condo |
| Condominium Fha Certification: | No |
| Kitchen Kitchen Level: | First |
| Kitchen Kitchen Length: | 16.0 |
| Kitchen Kitchen Width: | 13.0 |
| Kitchen: | Kitchen |
| Living Room Living Room Level: | First |
| Living Room Living Room Length: | 16.0 |
| Living Room Living Room Width: | 13.0 |
| Living Room: | Living Room |
| Loft Loft Length: | 16.0 |
| Loft Loft Width: | 11.0 |
| Loft: | Loft |
| Office Office Level: | Second |
| Office Office Length: | 14.0 |
| Office Office Width: | 12.0 |
| Office: | Office |
| Parking: | 1 - 4 Spaces, Paved, Off Street, On Street |
| Parking Reserved Parking: | No |
| Amenities: | 1st Floor Bedroom, 1st Floor Primary Bedroom w/Bath, Clubhouse, Main Level, Upper Level, Other Amenities, Shower, Storage, Tennis Court(s), Walk-in Closets, Primary Bedroom w/Bath |
| Bedroom 1 Amenities: | Closet, Double Vanities, Full Bath, Suite |
| Bedroom Amenities 2: | Closet, Double Vanities, Full Bath, Suite, Walk-in Closet |
| Basement Entry: | Interior |
| Water Body Type: | Cove, Lake, Stream |
| Construction: | Wood Frame |
| Driveway: | Paved |
| Exterior: | Composition, Vinyl Siding |
| Foundation Materials: | Poured Concrete |
| Heat Fuel: | Propane |
| Kitchen Amenities: | Cathedral Ceiling, Eat-in Kitchen, Island |
| Kitchen Countertop: | Granite, Quartz, Solid Surface |
| Location: | Near Country Club, Near Golf Course, Near Shopping, Near Town, Neighborhood, Other Location, Subdivision |
| Loft Amenities: | Ladder |
| Living Room Amenities: | Cathedral Ceiling, Gas Fireplace, Skylight |
| Office Amenities: | Closet |
| Roads: | Association, Paved |
| Recreational Water: | Beach Rights, Common, Deeded, Dock, Lake/Fresh Water, River/Brook/Stream |
| Showing Instructions: | Call Listing Broker, Text Listing Agent, Email Listing Broker |
| Site: | Corner Lot, Level, Open, Sidewalks, Well Landscaped, Wooded |
| Style: | Other |
| Transportation: | Major Road Access, Near Airport |
| Vehicle Storage: | 1 Car, Attached, Auto Door Opener, Inside Entrance |
| Water Heater: | Gas |
| Property Condition Reserved: | No |
| Community Features: | Clubhouse |
| Levels: | Multi-Level |
| Structure Type: | Townhouse |
| Gas: | Underground |
| Restrictions: | Senior Community |
| Fireplace?: | Yes |
| Listing Key: | 32cb47e1dc45fa9602cebda3ea4f21cd |
| Basement: | Interior Entry, Walk-Out Access, Daylight, Finished, Full |
| Documents Change Timestamp: | 2026-05-06T15:58:04Z |
| Documents Count: | 2 |
| Listing Contract Date: | 2026-05-06 |
| Status: | Active |
| Parcel Number: | 25DaybreakLaneWindham04062 |
| Road Surface Type: | Paved |
| Waterfront Features: | Beach Rights, Common, Deeded, Dock, Lake/Fresh Water, River/Brook/Stream |
Listing data is derived in whole or in part from the Maine IDX and is for consumers' personal, non-commercial use only. Dimensions are approximate and not guaranteed. All data should be independently verified. © 2026 Maine Real Estate Information System, Inc. All Rights Reserved.
Maine Real Estate Information System, Inc. data last updated on October 08, 2026 05:14 PM - ET


Property Last Updated: October 08, 2026 05:14 PM - ET
