
20 Upper Falls Road, #402
Biddeford, ME 04005
$649,000
Open Houses
Listing Courtesy of: Portside Real Estate Group
907-315-2621
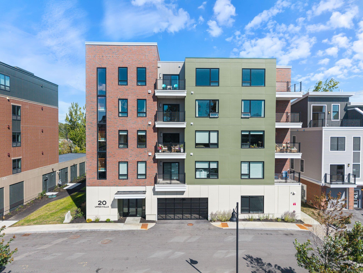
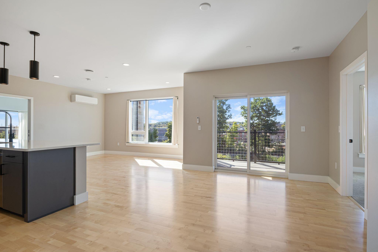
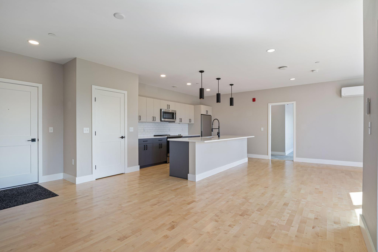
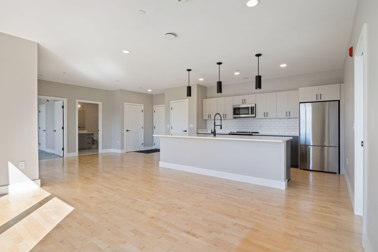
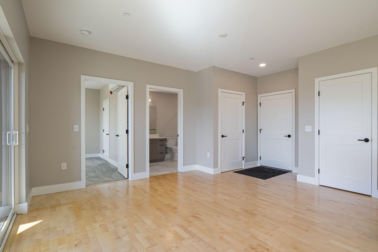
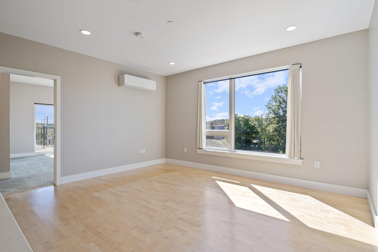
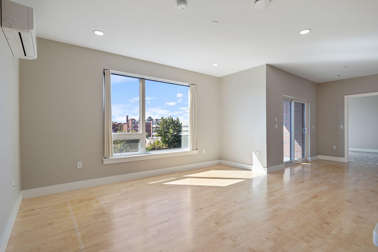
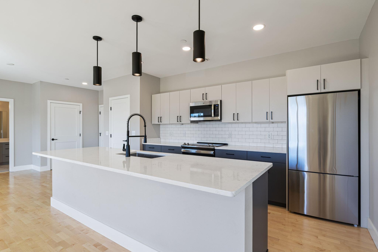
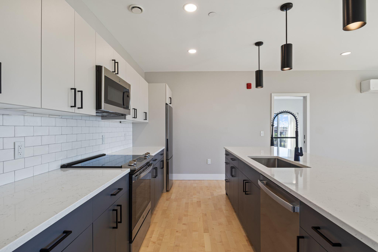
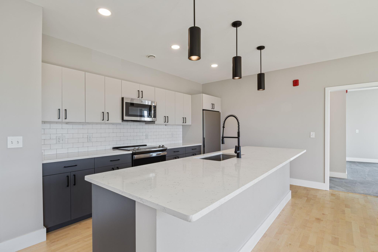
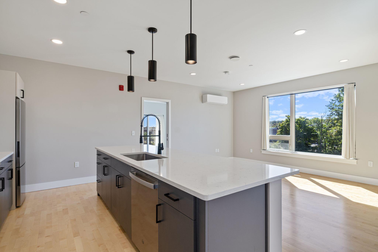
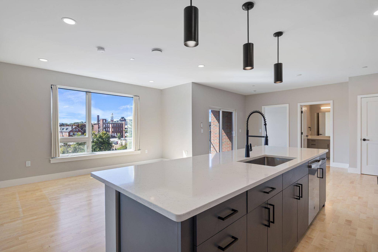
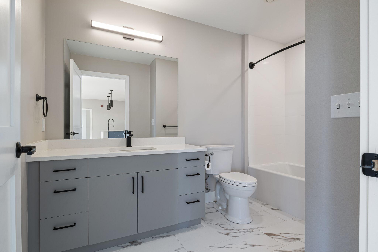
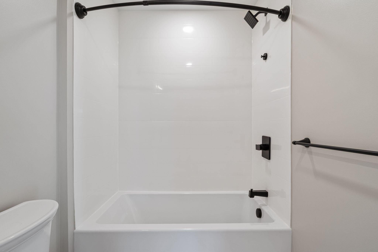
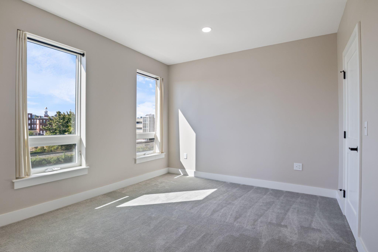
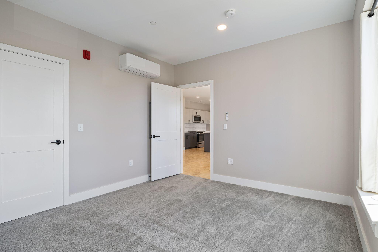
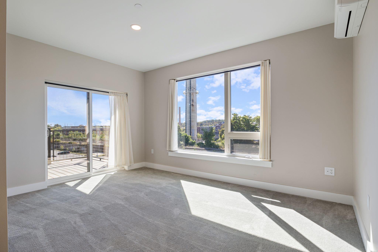
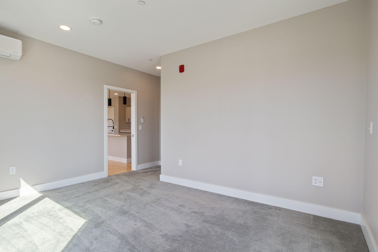
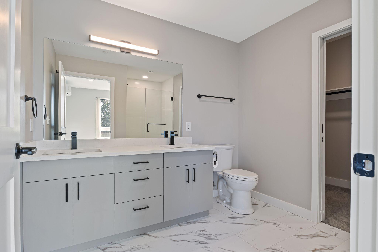
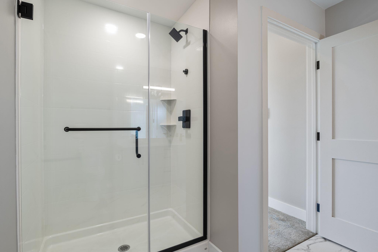
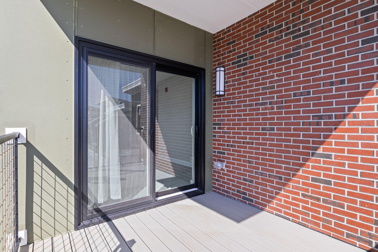
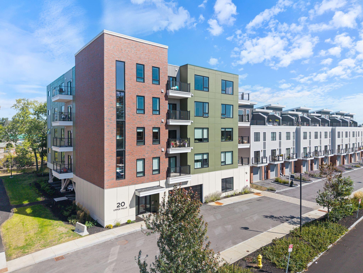
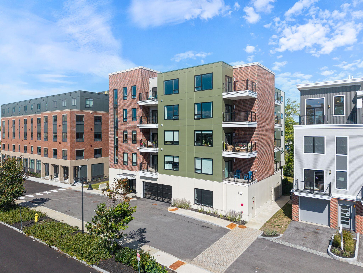
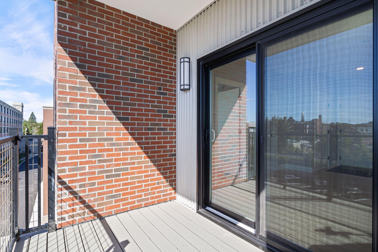
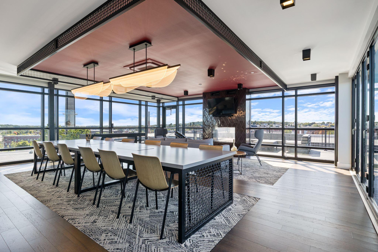
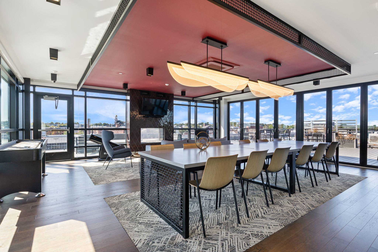
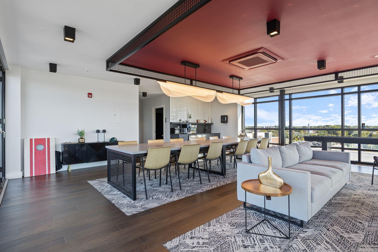
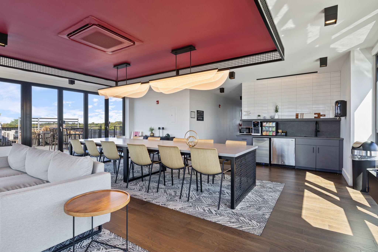
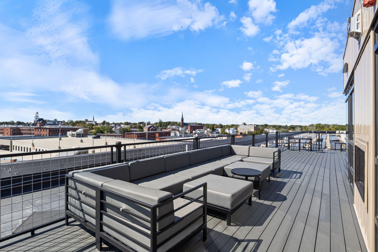
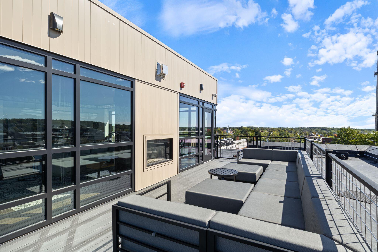
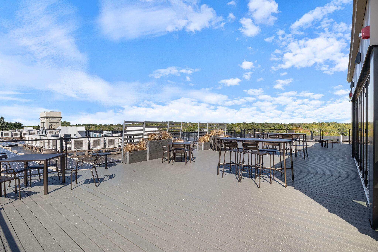
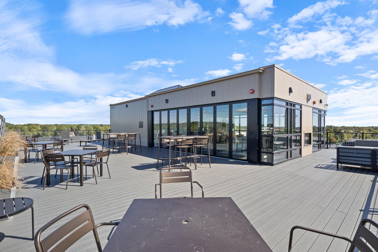
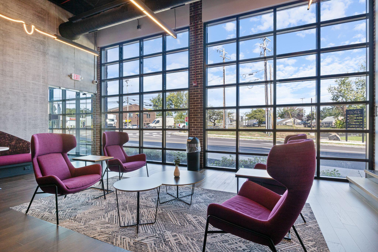
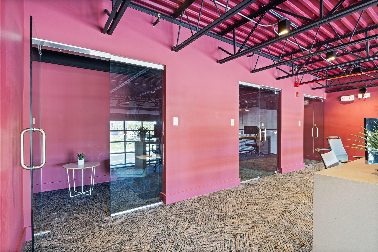
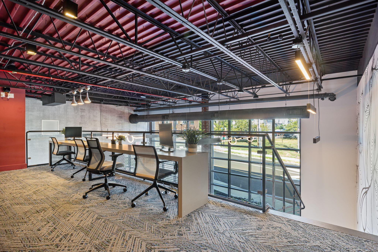
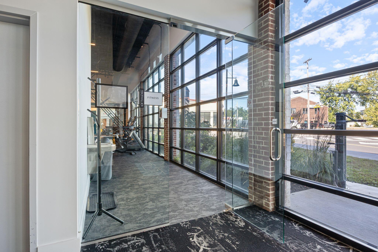
***Seller is giving concession to assist with rate buy down or closing costs*** Join us for open houses 10/4 9:30-10:30 and 10/18 2:30-4:00 Experience elevated downtown living at 20 Upper Falls Road #402 in the heart of Biddeford. This spacious two bedroom, two full bath condo combines modern comfort with an exceptional location, private outdoor space and an impressive collection of shared amenities. The thoughtfully designed layout provides comfortable living and entertaining spaces, while two private balconies extend the living space outdoors and provide the perfect spots to enjoy morning coffee, evening drinks, or the energy of downtown Biddeford. With two full bathrooms and two well appointed bedrooms, the home provides flexibility for full time living, guests, or a dedicated home office. Residents also enjoy access to a beautifully designed shared rooftop deck, perfect for taking in the surrounding cityscape and relaxing outdoors. Additional amenities include a convenient coworking space and fitness center, making it easy to work, exercise, and unwind without leaving home. Located just steps from Biddeford's vibrant downtown, you'll be surrounded by restaurants, breweries, coffee shops, boutiques, and the Saco River. With its combination of private outdoor space, generous living accommodations, covered and assigned parking and sought-after amenities, this is city living at its most convenient and enjoyable.
| Listing Id: | 1680748 |
|---|---|
| List Price: | $649,000 |
| Property Type: | Residential |
| Property Sub Type: | Condominium |
| Status: | Active |
| Bedrooms Total: | 2 |
| Bathrooms Full: | 2 |
| Association Fee: | $377 |
| Tax Annual Amount: | $2,374 |
| Architectural Style: | Contemporary, Other, Modern |
| Waterfront?: | Yes |
| City: | Biddeford |
| County Or Parish: | York |
| Subdivision Name: | Landing On The Levee |
| Postal Code: | 04005 |
| Year Built: | 2025 |
| Cooling: | Central Air, Heat Pump |
| Road Frontage Type: | Private Road |
| Accessibility Features: | Elevator/Chair Lift, Level Entry |
| Patio And Porch Features: | Deck |
| Water Body Name: | Saco River |
| Other Equipment: | Internet Access Available |
| Heating?: | Yes |
| Bathrooms Total Integer: | 2 |
| Cooling?: | Yes |
| State Or Province: | ME |
| Lot Features: | Intown, Near Golf Course, Near Public Beach, Near Shopping, Near Turnpike/Interstate, Near Town, Neighborhood, Near Railroad, Level, Open Lot, Sidewalks, Landscaped, Near Public Transit |
| View: | Scenic |
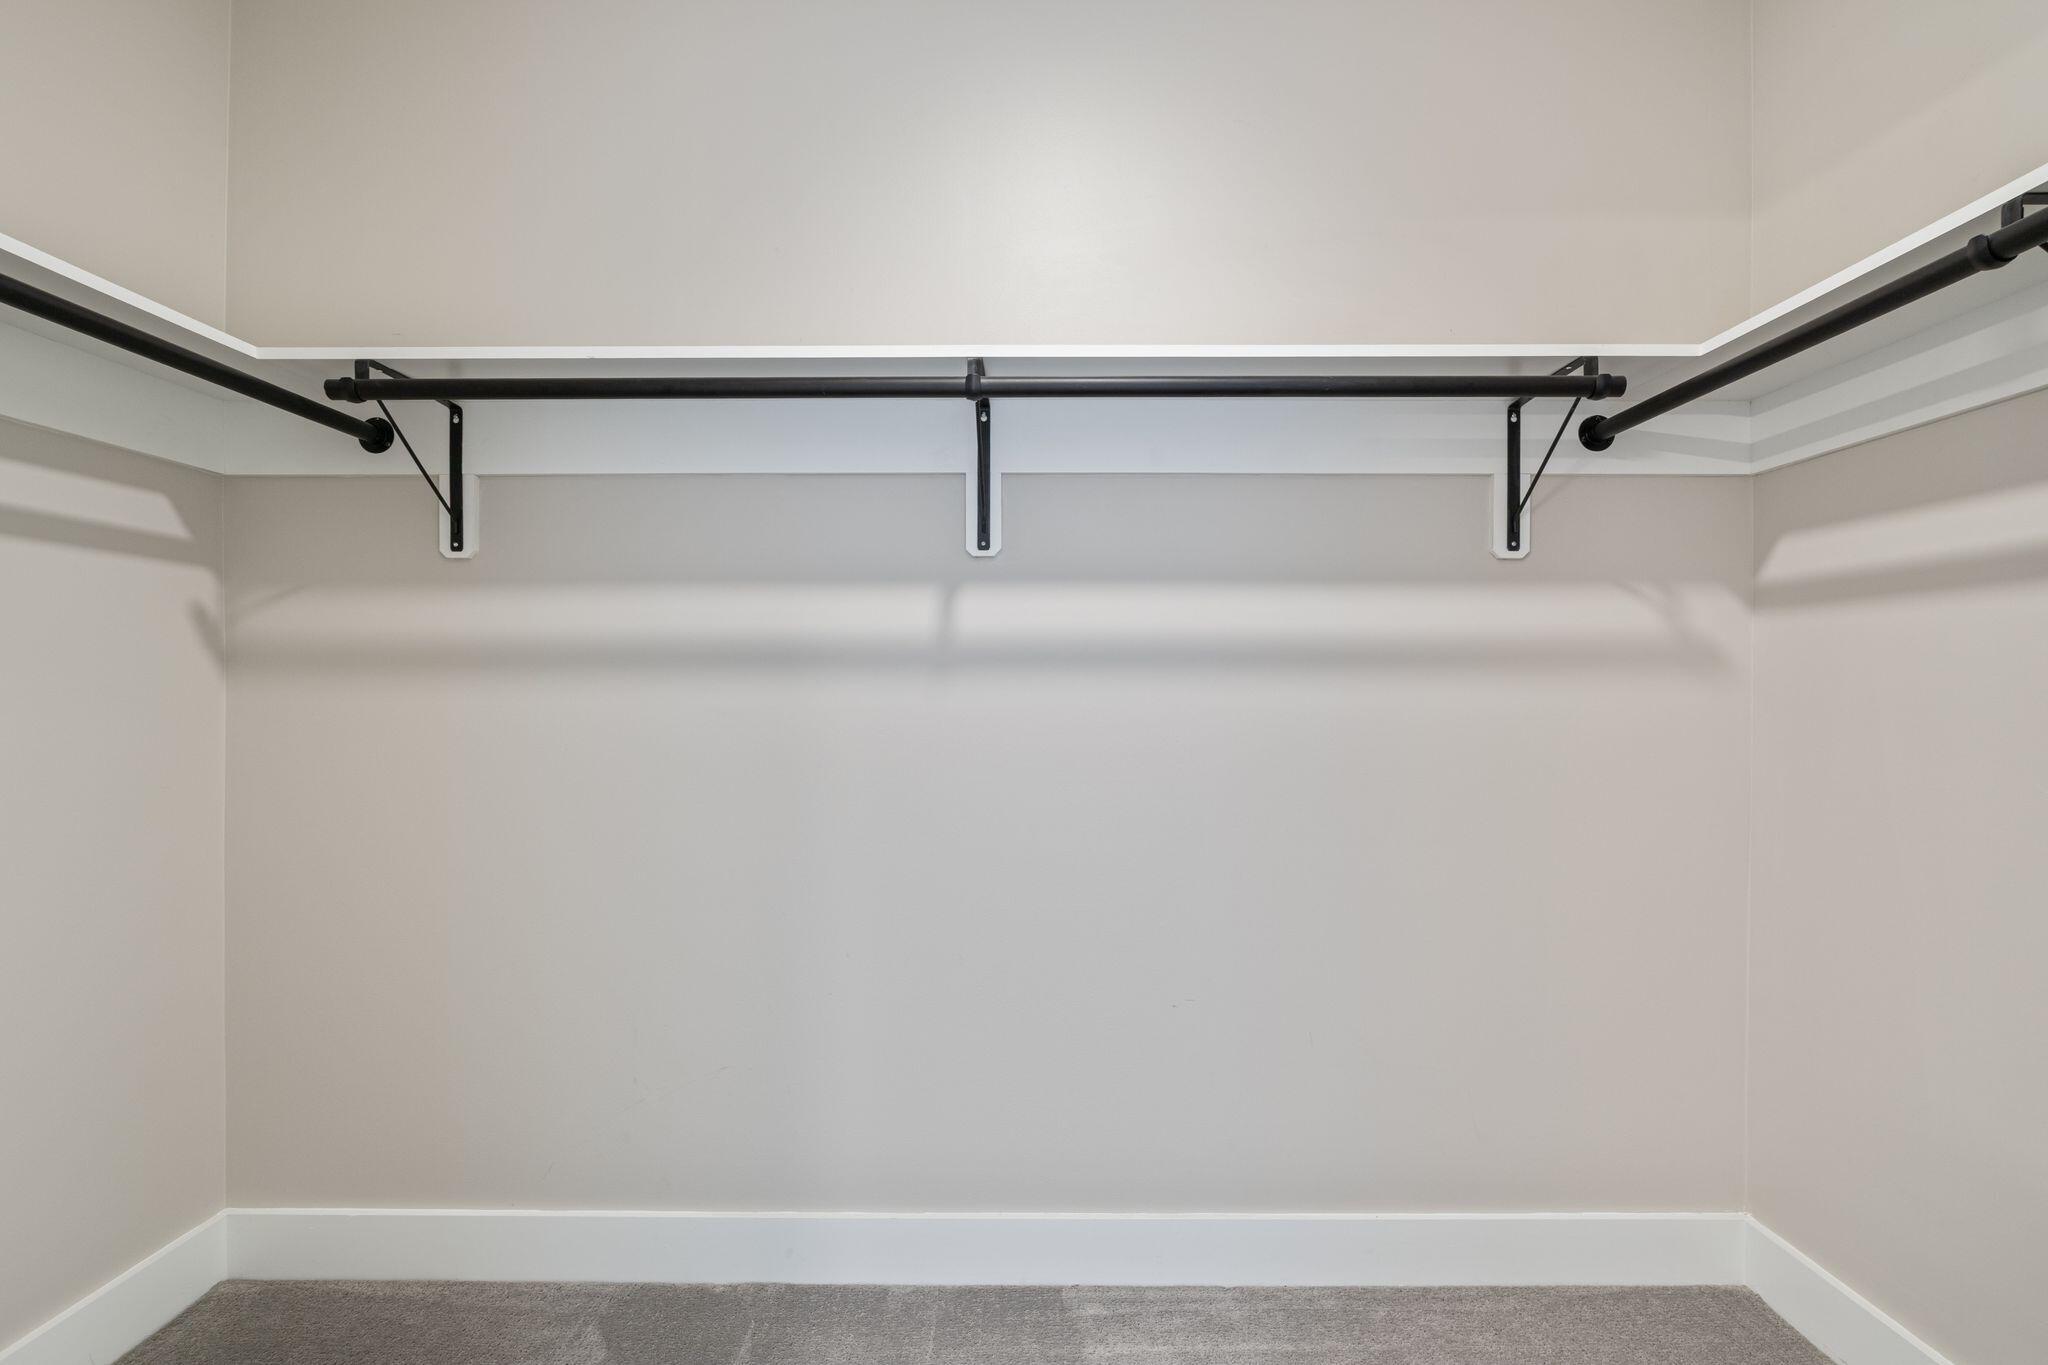
| Interior Features: | 1st Floor Bedroom, 1st Floor Primary Bedroom w/Bath, Bathtub, Elevator Passenger, Pantry, Shower, Storage, Walk-In Closet(s), Primary Bedroom w/Bath |
| Foundation Details: | Slab, Poured Concrete |
| Association?: | Yes |
| Building Area Total: | 1,161.0 |
| Association Fee Frequency: | Monthly |
| Sewer: | Public Sewer |
| Rooms Total: | 5 |
| Electric: | Circuit Breakers |
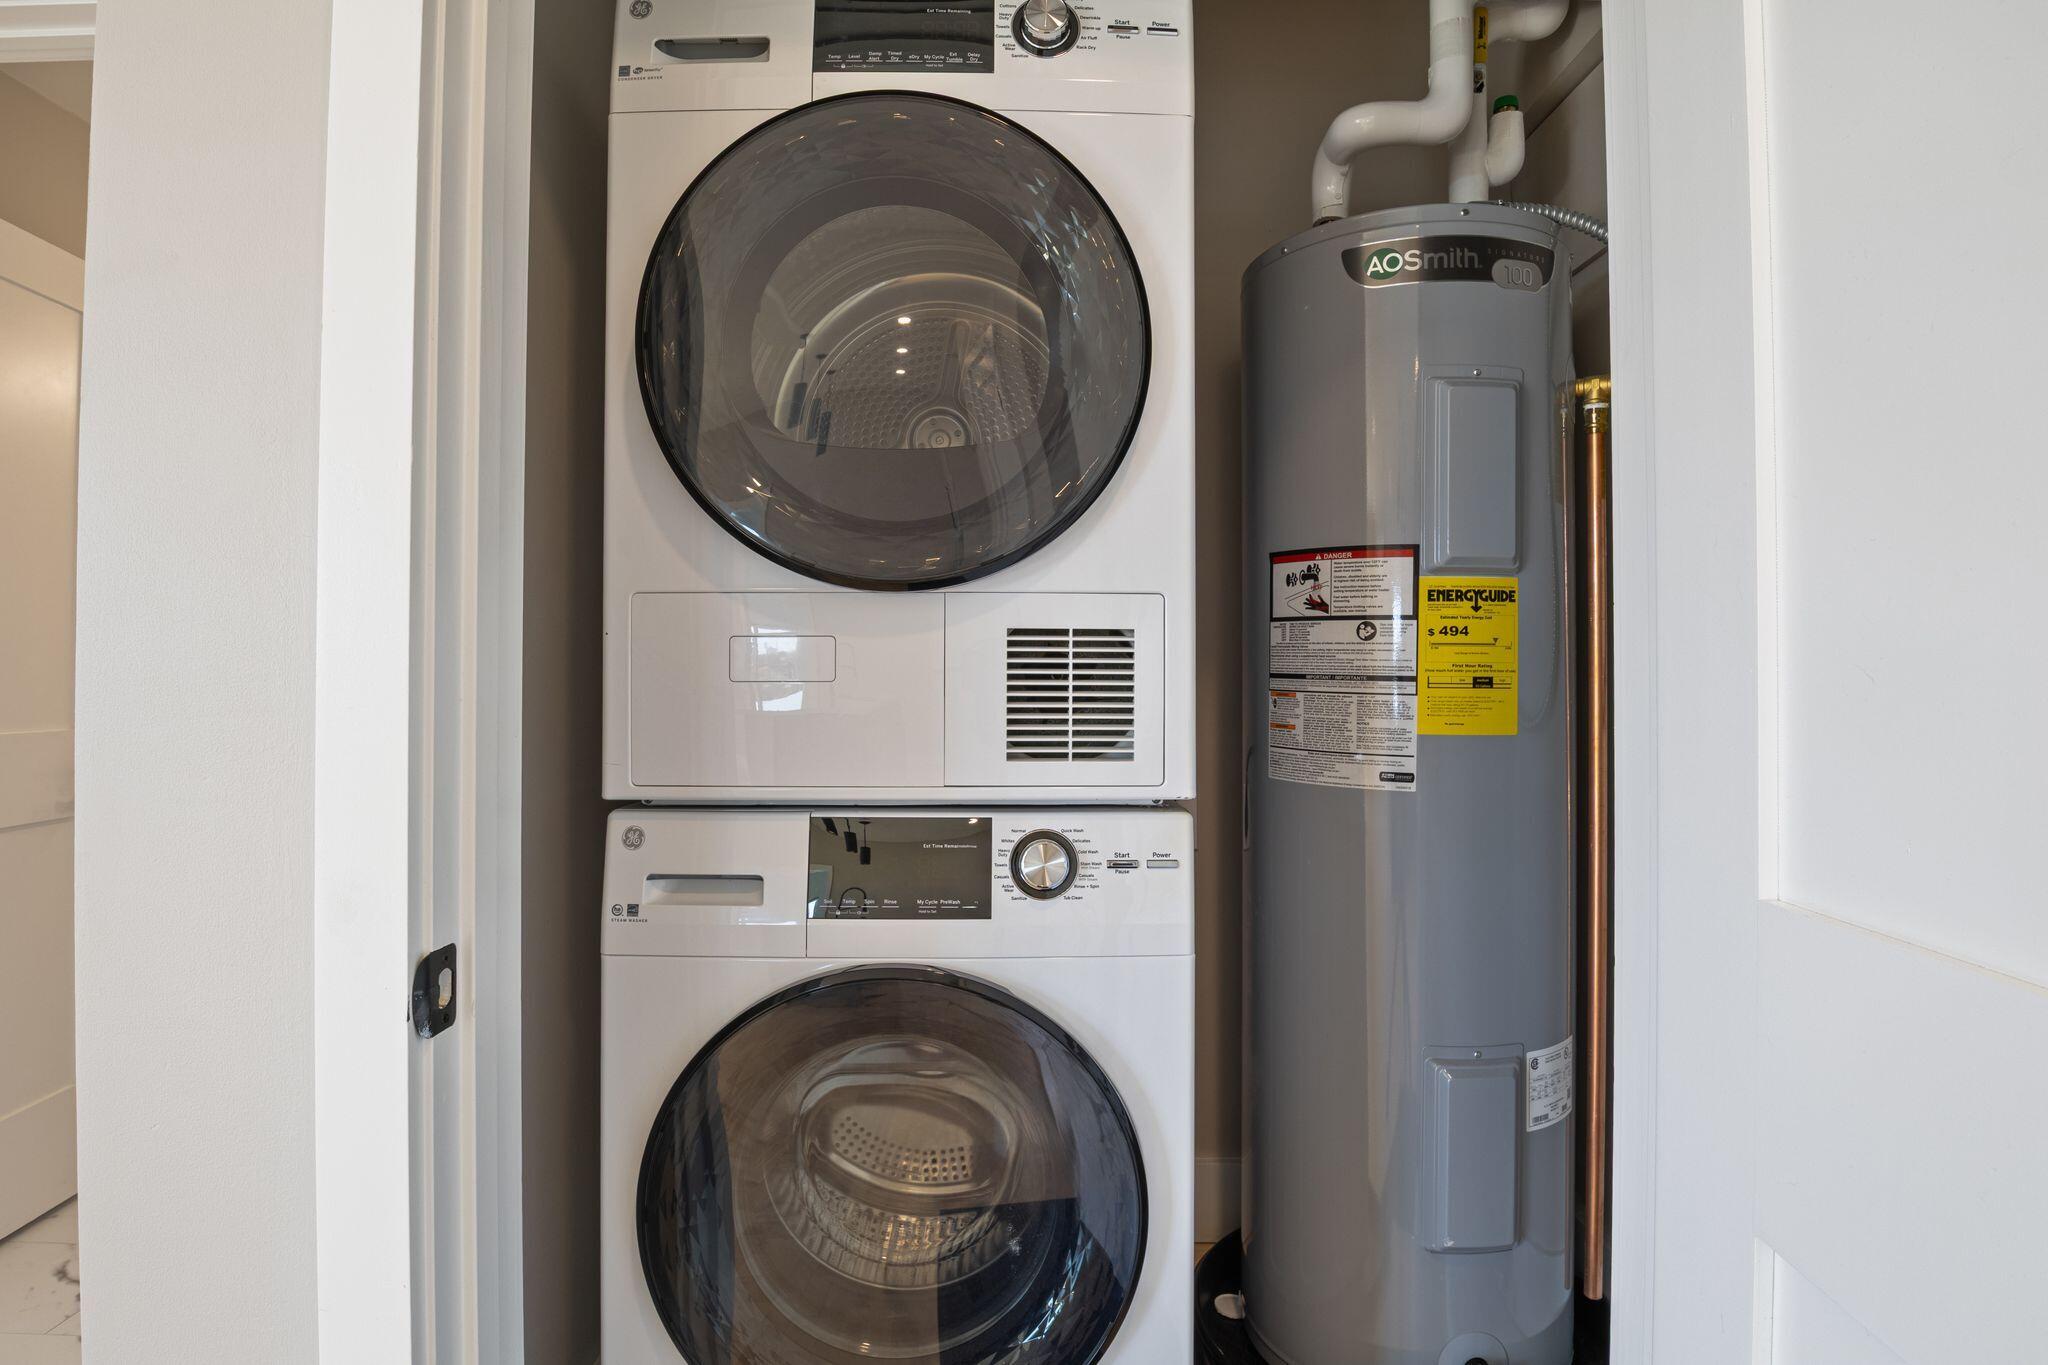
| Laundry Features: | Main Level |
| Roof: | Flat, Membrane |
| Postal Code Plus4: | 7054 |
| Parking Features: | Common, Paved, 1 - 4 Spaces, On Site, Off Street, Electric Vehicle Charging Station(s), Carport, Inside Entrance |
| Zoning: | MSRD3 |
| Heating: | Electric, Heat Pump |
| Construction Materials: | Steel Frame, Wood Frame, Brick, Composition, Fiber Cement |
| Garage?: | Yes |
| Flooring: | Carpet, Tile, Wood, Hardwood |
| Garage Spaces: | 1.0 |
| Water Source: | Public |
| Number Of Buildings: | 1 |
| Above Grade Finished Area: | 1,161.0 |
| Building Area Source: | Builder |
| Number Of Units In Community: | 20 |
| Lot Size Source: | Seller |
| Original List Price: | $655,000 |
| Tax Year: | 2025 |
| Bathrooms Total Decimal: | 2.0 |
| Approval Status: | true |
| Utilities Utilities On: | Yes |
| Water Info Waterfront Amount: | 75.0 |
| Water Info Water Frontage Owned: | 75.0 |
| Water Info Water Frontage Shared: | 75.0 |
| Water Info Water View: | Yes |
| Water Info Island: | No |
| Source Of Water Frontage: | Survey |
| Property Information # Full Baths Level 1: | 2 |
| Property Information Surveyed: | Yes |
| Property Information Seasonal: | No |
| Property Information Deed/conveyance Type Offered: | Quit Claim w/Covenant |
| Property Information Bank Owned Reo: | No |
| Property Information Color: | Beige & Brick |
| Property Information Deed: | All |
| Property Information Deed Restrictions: | Yes |
| Property Information 2 Detached Houses On 1 Lot: | No |
| Appliances 2: | Dishwasher, Dryer, Microwave, Electric Range, Refrigerator, Washer, ENERGY STAR Qualified Appliances |
| Location Information Page: | 456 |
| Location Information Zoning Overlay: | Unknown |
| Location Information Hers Certified: | No |
| Location Information Tree Growth Y/n: | No |
| Contract Information List Price/sq Ft: | $559 |
| Contract Information Comp Listing: | Yes |
| Window Features Backup: | Double Pane Windows |
| Remarks Internal Remarks/contingency: | Seller is offer 6000 towards closing costs, rate buy down or HOA fees. |
| Remarks Mortgage Remarks: | Should qualify for most financing. |
| Remarks Showing Remarks: | Listing Broker must accompany |
| Condominium Rental Allowed: | Yes |
| Condominium Unit Type: | Condo |
| Condominium Floor #: | 4 |
| Condominium Fha Certification: | No |
| Condominium Va Certification: | Yes |
| Condominium Rental Terms: | 30 days minimum |
| Parking Reserved Parking Spaces: | 1 |
| Parking Reserved Parking: | Yes |
| Amenities: | 1st Floor Bedroom, 1st Floor Primary Bedroom w/Bath, Bathtub, Elevator Passenger, Fire System, Main Level, Pantry, Shower, Sprinkler, Storage, Walk-in Closets, Primary Bedroom w/Bath |
| Water Body Type: | River |
| Kitchen Countertop: | Quartz |
| Roads: | Paved, Private Road |
| Transportation: | Major Road Access, Near Airport, Public Transport Access, Rail Available |
| Vehicle Storage: | 1 Car, Carport, Inside Entrance |
| Water Heater: | Electric, Tank |
| Security Features: | Fire System, Fire Sprinkler System |
| Pets Allowed: | 2 Pets |
| Green Energy Efficient: | Water Heater, LED Light Fixtures, Thermostat |
| Green Water Conservation: | Air Exchanger, Low Flow Commode |
| Levels: | Multi-Level |
| Window Features: | Double Pane Windows |
| Gas: | Natural - At Street |
| Restrictions: | 2 Pets |
| Listing Key: | 07297a2e600c4fd9d03f71d227285f8e |
| Basement: | Not Applicable, None, Slab |
| Documents Change Timestamp: | 2026-09-17T18:51:59Z |
| Documents Count: | 6 |
| Directions: | 20 Upper Falls brings you to the front of the building. Please park in the furthest lot. |
| Listing Contract Date: | 2026-08-28 |
| Status: | Active |
| Parcel Number: | 20UpperFallsRoadBiddeford04005 |
| Road Surface Type: | Paved |
| Waterfront Features: | Nearby, Public, River/Brook/Stream, ROW to Water |
Listing data is derived in whole or in part from the Maine IDX and is for consumers' personal, non-commercial use only. Dimensions are approximate and not guaranteed. All data should be independently verified. © 2026 Maine Real Estate Information System, Inc. All Rights Reserved.
Maine Real Estate Information System, Inc. data last updated on October 08, 2026 05:14 PM - ET


Property Last Updated: October 08, 2026 05:14 PM - ET
